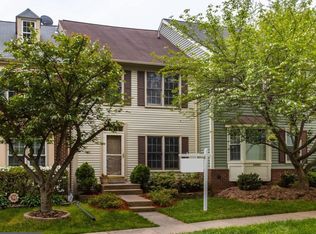
New Roof! Welcome to this stunning end-unit townhouse in Heritage Estates offering something that is genuinely hard to find — three sides of natural light, wooded views on multiple exposures, and the kind of space that feels both open and private at once. With common space on one side and trees backing the property, this home lives more like a single-family than a townhouse. Step inside to find rich hardwood floors flowing throughout the main and upper levels, guiding you from the sunken living room—complete with crown molding and a charming bay window—into the formal dining room accented with classic details. The kitchen is both functional and inviting, featuring stainless steel appliances, Corian countertops, recessed lighting, and a pass-through to the dining room, while the adjacent eat-in area opens directly to a spacious Trex deck—perfect for morning coffee or unwinding at the end of the day surrounded by trees. A powder room and custom wood blinds complete the main level. Upstairs, the hardwood floors continue. The primary bedroom, a true retreat, features a vaulted ceiling, dual ceiling fans, and double closets, with a private bath offering a tub/shower and outward-venting exhaust system. Two secondary bedrooms — one with molding — share a full hall bath with tub/shower and the same quality exhaust system. The walk-out lower level expands your living space with a large recreation room anchored by a wood-burning fireplace, creating a cozy setting for relaxing or gathering, plus access to a stone paver patio that extends your outdoor living options. A convenient half bath and a laundry room with generous storage add to the functionality. Outside, the Trex deck and stone paver patio create a layered outdoor living area that feels private and wooded — a setup that earns its use almost year-round. Two assigned parking spaces and a private side entrance round out the exterior. Heritage Estates residents enjoy access to a swimming pool, basketball courts, pickleball courts, tennis courts, tot lots, and a dog park. Located close to routes 28, 29 and 66 and the ever-growing options for everyday conveniences that Centreville provides, could this end unit in Heritage Estates be the one you've been waiting for? Park in 355 & 359. New paint on main and upper levels. Gorgeous home!
Sold for $650,000
$650,000
14083 Betsy Ross Ln, Centreville, VA 20121
3beds
2,037sqft
Townhouse
Built in 1987
2,178 Square Feet Lot
$652,800 Zestimate®
$319/sqft
$3,178 Estimated rent
Home value
$652,800
$614,000 - $692,000
$3,178/mo
Zestimate® history
Owner options
List your home for rent
$3,178/mo
Rent Zestimate®
Find your next renter with Zillow Rental Manager. Plus, with online applications, you can quickly screen prospective tenants – for free.
$3,178/mo
Rent Zestimate®
Refinance and save
$4,413/mo
Est. payment
Refinancing to a lower rate could help reduce your monthly payments and save thousands over the life of the loan.
$4,413/mo
Est. payment
Explore your selling options
Work with a Zillow partner agent
Leverage their expertise and Zillow's premium Showcase listings to get your home seen by more buyers.
Get startedList with your own agent
Get your home in front of millions of buyers by listing it on Zillow.
Learn how to do itSell it yourself
Take full control of how buyers see your home on Zillow by listing For Sale by Owner (FSBO).
List your homeWhat's special
Zillow last checked:
Listing updated:
Listed by:
Cristina Dougherty 703-969-0471,
Long & Foster Real Estate, Inc.
Bought with:
Lisa Anders, 0225216500
Compass
Source: Bright MLS,MLS#: VAFX2301576
Facts & features
Interior
Bedrooms & bathrooms
- Bedrooms: 3
- Bathrooms: 4
- Full bathrooms: 2
- 1/2 bathrooms: 2
- Main level bathrooms: 1
Rooms
- Room types: Living Room, Dining Room, Primary Bedroom, Bedroom 2, Bedroom 3, Kitchen, Laundry, Recreation Room, Bathroom 2, Primary Bathroom, Half Bath
Primary bedroom
- Features: Ceiling Fan(s), Flooring - HardWood
- Level: Upper
Bedroom 2
- Features: Flooring - HardWood
- Level: Upper
Bedroom 3
- Features: Flooring - HardWood
- Level: Upper
Primary bathroom
- Level: Upper
Bathroom 2
- Features: Bathroom - Tub Shower
- Level: Upper
Dining room
- Features: Flooring - HardWood, Chair Rail, Crown Molding
- Level: Main
Half bath
- Level: Main
Half bath
- Level: Lower
Kitchen
- Features: Flooring - HardWood, Eat-in Kitchen, Countertop(s) - Solid Surface, Double Sink, Kitchen - Electric Cooking
- Level: Main
Laundry
- Level: Lower
Living room
- Features: Flooring - HardWood, Crown Molding
- Level: Main
Recreation room
- Features: Fireplace - Wood Burning, Flooring - Carpet
- Level: Lower
Heating
- Heat Pump, Electric
Cooling
- Central Air, Electric
Appliances
- Included: Microwave, Dishwasher, Disposal, Dryer, Freezer, Humidifier, Ice Maker, Oven, Oven/Range - Electric, Refrigerator, Washer, Water Heater, Electric Water Heater
- Laundry: Lower Level, Laundry Room
Features
- Bathroom - Tub Shower, Ceiling Fan(s), Floor Plan - Traditional, Primary Bath(s), Recessed Lighting, Breakfast Area, Chair Railings, Crown Molding, Formal/Separate Dining Room, Open Floorplan, Eat-in Kitchen, Kitchen - Table Space, Pantry
- Flooring: Hardwood, Wood
- Windows: Window Treatments
- Basement: Full,Heated,Interior Entry,Rear Entrance,Walk-Out Access
- Number of fireplaces: 1
- Fireplace features: Wood Burning
Interior area
- Total structure area: 2,037
- Total interior livable area: 2,037 sqft
- Finished area above ground: 1,386
- Finished area below ground: 651
Property
Parking
- Total spaces: 2
- Parking features: Assigned, Parking Lot
- Details: Assigned Parking, Assigned Space #: 355 & 359
Accessibility
- Accessibility features: None
Features
- Levels: Three
- Stories: 3
- Patio & porch: Patio, Deck
- Pool features: Community
Lot
- Size: 2,178 Square Feet
Details
- Additional structures: Above Grade, Below Grade
- Parcel number: 0652 09 0175
- Zoning: 180
- Special conditions: Standard
Construction
Type & style
- Home type: Townhouse
- Architectural style: Colonial
- Property subtype: Townhouse
Materials
- Vinyl Siding
- Foundation: Slab
- Roof: Architectural Shingle
Condition
- Excellent
- New construction: No
- Year built: 1987
Details
- Builder model: Providence
Utilities & green energy
- Sewer: Public Sewer
- Water: Public
Community & HOA
Community
- Subdivision: Heritage Estates
HOA
- Has HOA: Yes
- Amenities included: Basketball Court, Dog Park, Pool, Tennis Court(s), Tot Lots/Playground
- Services included: Management, Pool(s), Snow Removal, Trash, Common Area Maintenance
- HOA fee: $341 quarterly
- HOA name: HERITAGE FOREST HOA
Location
- Region: Centreville
Financial & listing details
- Price per square foot: $319/sqft
- Tax assessed value: $519,720
- Annual tax amount: $5,950
- Date on market: 4/16/2026
- Listing agreement: Exclusive Right To Sell
- Listing terms: Cash,Conventional,FHA,VA Loan
- Ownership: Fee Simple
Price history
| Date | Event | Price |
|---|---|---|
| 5/15/2026 | Sold | $650,000+1.6%$319/sqft |
Source:  Bright MLS #VAFX2301576 Report a problem Bright MLS #VAFX2301576 Report a problem | ||
| 4/19/2026 | Pending sale | $639,900$314/sqft |
Source: Bright MLS #VAFX2301576 Report a problem | ||
| 4/16/2026 | Listed for sale | $639,900+414%$314/sqft |
Source: Bright MLS #VAFX2301576 Report a problem | ||
| 3/26/1998 | Sold | $124,500-14.1%$61/sqft |
Source: Public Record Report a problem | ||
| 3/21/1997 | Sold | $144,990$71/sqft |
Source: Public Record Report a problem | ||
Public tax history
| Year | Property taxes | Tax assessment |
|---|---|---|
| 2025 | $5,950 +12.3% | $514,720 +12.6% |
| 2024 | $5,297 +4% | $457,240 +1.3% |
| 2023 | $5,093 +7.1% | $451,290 +8.5% |
| 2022 | $4,755 | $415,870 +12.4% |
| 2021 | -- | $370,040 +2.4% |
| 2020 | $4,278 +5.8% | $361,490 +5.8% |
| 2019 | $4,043 +1.3% | $341,630 +1.3% |
| 2018 | $3,992 +8.8% | $337,280 +6.8% |
| 2017 | $3,667 +2.7% | $315,880 +2.5% |
| 2016 | $3,570 +3.8% | $308,140 |
| 2015 | $3,439 +6.4% | $308,140 +6.2% |
| 2014 | $3,232 | $290,280 +10.7% |
| 2013 | -- | $262,120 +3.7% |
| 2012 | -- | $252,770 +3.6% |
| 2011 | -- | $243,920 +7.7% |
| 2010 | -- | $226,450 -4.3% |
| 2009 | -- | $236,570 -26.4% |
| 2008 | -- | $321,280 -6.3% |
| 2007 | -- | $342,940 +60.1% |
| 2003 | -- | $214,165 +18% |
| 2002 | -- | $181,495 +21.1% |
| 2001 | -- | $149,870 |
Find assessor info on the county website
Neighborhood: 20121
Nearby homes
- $549,2003 bd4 ba2.1k sqft14081 Betsy Ross Ln, Centreville, VA 20121Off Market
- $593,2003 bd4 ba1.7k sqft14079 Betsy Ross Ln, Centreville, VA 20121Off Market
- $580,5003 bd2 ba2.5k sqft14077 Betsy Ross Ln, Centreville, VA 20121Off Market
- $570,3003 bd2 ba1.7k sqft14087 Betsy Ross Ln, Centreville, VA 20121Off Market

- $506,4003 bd2 ba1.2k sqft14075 Betsy Ross Ln, Centreville, VA 20121Off Market
- $492,4002 bd2 ba1.2k sqft14089 Betsy Ross Ln, Centreville, VA 20121Off Market
- $595,3003 bd4 ba2.2k sqft14073 Betsy Ross Ln, Centreville, VA 20121Off Market
- $520,9003 bd2 ba1.4k sqft14091 Betsy Ross Ln, Centreville, VA 20121Off Market
Nearby schools
GreatSchools rating
- 8/10Centreville Elementary SchoolGrades: PK-6Distance: 0.5 mi
- 7/10Liberty Middle SchoolGrades: 7-8Distance: 1.5 mi
- 5/10Centreville High SchoolGrades: 9-12Distance: 1.2 mi
Schools provided by the listing agent
- Elementary: Centreville
- Middle: Liberty
- High: Centreville
- District: Fairfax County Public Schools
Source: Bright MLS. This data may not be complete. We recommend contacting the local school district to confirm school assignments for this home.
Get a cash offer in 3 minutes
Find out how much your home could sell for in as little as 3 minutes with a no-obligation cash offer.
Estimated market value
$652,800
Get a cash offer in 3 minutes
Find out how much your home could sell for in as little as 3 minutes with a no-obligation cash offer.
Estimated market value
$652,800
- Virginia
- Fairfax County
- Centreville
- 20121
- 14083 Betsy Ross Ln
Nearby cities
Nearby neighborhoods
Nearby zip codes
Other Centreville Topics
