Skip main navigation
Closed
  • $475,000

    14084 Belmont Trl, Rosemount, MN 55068

    3beds
    2,316sqft
    Single Family
    Built in 2001
    0.31 Acres Lot
    $482,400 Zestimate®
    $205/sqft
    $2,797 Estimated rent

    Home value

    $482,400

    $458,000 - $507,000

    $2,797/mo

    Zestimate® history
    Loading
    Loading...

    Owner options

    List your home for rent

    $2,797/mo

    Rent Zestimate®

    Find your next renter with Zillow Rental Manager. Plus, with online applications, you can quickly screen prospective tenants – for free.

    Learn more

    $2,797/mo

    Rent Zestimate®

    Refinance and save

    $3,152/mo

    Est. payment

    Refinancing to a lower rate could help reduce your monthly payments and save thousands over the life of the loan.

    See today's rates

    $3,152/mo

    Est. payment

    Explore your selling options

    Work with a Zillow partner agent

    Leverage their expertise and Zillow's premium Showcase listings to get your home seen by more buyers.

    Get started

    List with your own agent

    Get your home in front of millions of buyers by listing it on Zillow.

    Learn how to do it

    Sell it yourself

    Take full control of how buyers see your home on Zillow by listing For Sale by Owner (FSBO).

    List your home

    What's special

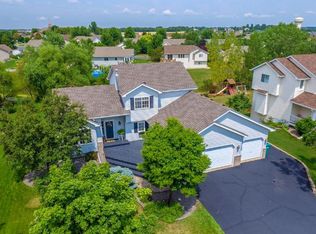
    This is the home you’ve been waiting for! Modern, stylish and impeccably maintained, this stunning home has been thoughtfully transformed from top to bottom—and it shows the moment you walk through the door. Soaring vaulted ceilings, abundant natural light and a beautifully open floor plan create an immediate WOW, while updated flooring, modern trim, lighting, ceiling fans and fresh finishes give the entire home a polished, current feel. At the heart of it all is the fully remodeled kitchen featuring updated cabinetry, countertops and appliances, perfectly positioned for entertaining and everyday living. The main-level primary suite features a newly completed custom walk-in closet, with a second bedroom and beautifully updated full bath also on this level. Downstairs, the walkout lower level offers incredible flexibility with a spacious family room, kitchenette, full bath and additional bedroom area currently opened to the family room. Add French doors for privacy, create an amazing guest suite, or take advantage of the layout for multigenerational living with its own entrance and living space. And then there’s the backyard! Backing to a pond, this private oasis was made for Minnesota summers, crisp fall evenings and entertaining friends. Relax on the expansive Trex deck, soak in the hot tub, or gather on the oversized concrete patio outside the walkout lower level while enjoying the beautiful pond views and impeccably maintained perennial gardens. The back yard is fully fenced with attractive vinyl chain link, keeping our furry friends safe. The updates extend well beyond what you can see, including newer roof, siding, gutters, HVAC, electrical panel, doors, concrete driveway and sidewalks, window treatments and more. Nearly every corner of this home has been thoughtfully improved and meticulously cared for. There is truly nothing left to do but move in, invite everyone over and enjoy. With the holidays around the corner, be prepared—your house may quickly become THE gathering place. This one is special!

    Zillow last checked:

    Listing updated:

    Listed by:

    Laura L. Berger 952-212-8568,

    Coldwell Banker Realty

    Bought with:

    David K Wells III

    Coldwell Banker Realty - Lakes

    Source: NorthstarMLS as distributed by MLS GRID,MLS#: 7133032MLS Logo

    Facts & features

    Interior

    Bedrooms & bathrooms
    • Bedrooms: 3
    • Bathrooms: 2
    • Full bathrooms: 2
    Bedroom
    • Level: Main
    • Area: 150.94 Square Feet
    • Dimensions: 12'8"x11'11"
    Bedroom 2
    • Level: Main
    • Area: 124.29 Square Feet
    • Dimensions: 13'1"x9'6"
    Bedroom 3
    • Level: Lower
    • Area: 150 Square Feet
    • Dimensions: 12'x12'6"
    Deck
    • Level: Main
    • Area: 207.08 Square Feet
    • Dimensions: 17'6"x11'10"
    Dining room
    • Level: Main
    • Area: 95.39 Square Feet
    • Dimensions: 8'5"x11'4"
    Dining room
    • Level: Lower
    • Area: 163.4 Square Feet
    • Dimensions: 10'10"x15'1"
    Family room
    • Level: Lower
    • Area: 290.35 Square Feet
    • Dimensions: 19'3"x15'1"
    Foyer
    • Level: Main
    • Area: 45.45 Square Feet
    • Dimensions: 7'1"x6'5"
    Garage
    • Level: Main
    • Area: 568.75 Square Feet
    • Dimensions: 22'9"x25'
    Kitchen
    • Level: Main
    • Area: 117.17 Square Feet
    • Dimensions: 12'4"x9'6"
    Living room
    • Level: Main
    • Area: 245.54 Square Feet
    • Dimensions: 17'9"x13'10"
    Patio
    • Level: Lower
    • Area: 575.31 Square Feet
    • Dimensions: 24'10"x23'2"
    Porch
    • Level: Main
    • Area: 34.61 Square Feet
    • Dimensions: 7'5"x4'8"
    Storage
    • Level: Lower
    • Area: 52.5 Square Feet
    • Dimensions: 5'3"x10'
    Walk in closet
    • Level: Main
    • Area: 67.29 Square Feet
    • Dimensions: 7'1"x9'6"
    Heating
    • Forced Air
    Cooling
    • Central Air
    Appliances
    • Included: Dishwasher, Disposal, Dryer, Exhaust Fan, Gas Water Heater, Microwave, Range, Refrigerator, Stainless Steel Appliance(s), Washer, Water Softener Owned
    • Laundry: In Basement, Gas Dryer Hookup
    Features
    • Basement: Block,Drain Tiled,Finished,Full,Storage Space,Sump Basket,Walk-Out Access
    • Has fireplace: No
    Interior area
    • Total structure area: 2,496
    • Total interior livable area: 2,316 sqft
    • Finished area above ground: 1,248
    • Finished area below ground: 1,068

    Property

    Parking
    • Total spaces: 2
    • Parking features: Attached, Concrete, Garage Door Opener
    • Attached garage spaces: 2
    • Has uncovered spaces: Yes
    • Details: Garage Dimensions (22'9"x25')
    Accessibility
    • Accessibility features: None
    Features
    • Levels: One
    • Stories: 1
    • Patio & porch: Composite Decking, Covered, Deck, Patio
    • Fencing: Chain Link,Vinyl
    Lot
    • Size: 0.31 Acres
    • Dimensions: 82 x 151 x 90 x 164
    Details
    • Additional structures: Storage Shed
    • Foundation area: 1248
    • Parcel number: 341450102040
    • Zoning description: Residential-Single Family

    Construction

    Type & style
    • Home type: SingleFamily
    • Property subtype: Single Family
    Materials
    • Roof: Age 8 Years or Less
    Condition
    • New construction: No
    • Year built: 2001

    Utilities & green energy

    • Electric: Circuit Breakers, Power Company: Minnesota Energy Resources
    • Gas: Natural Gas
    • Sewer: City Sewer/Connected
    • Water: City Water/Connected

    Community & HOA

    Community
    • Subdivision: Biscayne Pointe 2nd Add
    HOA
    • Has HOA: No
    Location
    • Region: Rosemount

    Financial & listing details

    • Price per square foot: $205/sqft
    • Tax assessed value: $426,900
    • Annual tax amount: $4,806
    • Date on market: 9/25/2026
    • Cumulative days on market: 12 days

    Price history

    DateEventPrice
    10/16/2026Sold$475,000-2.1%$205/sqft
    Source: NorthstarMLS as distributed by MLS GRID #7133032 Report a problem
    10/13/2026Pending sale$485,000$209/sqft
    Source: NorthstarMLS as distributed by MLS GRID #7133032 Report a problem
    10/1/2026Listed for sale$485,000+94.8%$209/sqft
    Source: NorthstarMLS as distributed by MLS GRID #7133032 Report a problem
    7/1/2014Sold$249,000-2.9%$108/sqft
    Source: Lake Superior Area Realtors as distributed by MLS GRID #2184425 Report a problem
    6/4/2014Listed for sale$256,500+31.7%$111/sqft
    Source: RE/MAX Results #4484667 Report a problem
    6/19/2001Sold$194,755$84/sqft
    Source: Public Record Report a problem

    Public tax history

    YearProperty taxesTax assessment
    2025$4,806 +10.4%$426,900 +5.6%
    2024$4,354 -1.9%$404,200 -1.1%
    2023$4,438 +8.8%$408,800 +2%
    2022$4,080 +9.3%$400,700 +20%
    2021$3,734 +5.2%$333,800 +10.3%
    2020$3,548 -3.1%$302,622 -2.2%
    2019$3,662 $309,500 +8.5%
    2018$3,662 +14.5%$285,300 +3.1%
    2017$3,198 -0.2%$276,700 +3.2%
    2016$3,203 -1%$268,200 +9.7%
    2015$3,236 +2.1%$244,416 +7.5%
    2014$3,169 +7%$227,303 +10.9%
    2013$2,962 +5.3%$204,958
    2012$2,812 +0.3%--
    2011$2,804 -9.3%--
    2010$3,093 -4.8%--
    2009$3,248 -4.2%--
    2008$3,391 +3.3%--
    2007$3,283 +8.8%--
    2006$3,017 +24.9%--
    2004$2,415 +2.3%--
    2003$2,362 +740.6%--
    2002$281 --
    Find assessor info on the county website

    Neighborhood: 55068

    Nearby schools

    GreatSchools rating
    Get a cash offer in 3 minutes
    Find out how much your home could sell for in as little as 3 minutes with a no-obligation cash offer.
    Estimated market value
    $482,400
    Get a cash offer in 3 minutes
    Find out how much your home could sell for in as little as 3 minutes with a no-obligation cash offer.
    Estimated market value
    $482,400