Welcome to Sierra Moon! Discover a rare blend of contemporary luxury & natural beauty, where modern architecture meets a Spanish Revival style on a generous .58-acre lot. This stunning home offers 5 bedrooms, 3 bathrooms, over 3,600 square feet of living space & will have you saying WOW from the beginning to the end of your tour. The home welcomes you with a charming courtyard built for an incredible view of the sunset. The vacant lot across the street was deemed open space so you’ll never have to worry about neighbors in front of you or obstructing your views of the surrounding foothills.
The great room, adorned with 14’ vaulted beamed ceiling, exudes a sense of volume that defines modern luxury living. The well-appointed kitchen is an entertainer's dream that harmoniously connects to the great room & dining room. The space showcases a thoughtful design & ample space (like the 10’ ft island) for culinary enthusiasts as well as top-of-the-line stainless steel appliances. This kitchen is equipped with not 1 but THREE ovens! But that’s not all, there’s not 1 but 2 walk-in pantries ensuring you’ll have enough room for all your kitchen gadgets. The home’s split floor plan allows for functional living, featuring a spacious home office with picturesque courtyard views. The primary retreat boasts 12’ trey ceilings, a private entrance to the backyard, a sizable walk-in closet, an elegant 5-piece en-suite with a walk-in shower with dual shower heads, a toilet closet, dual sinks with ample storage space for all your essentials, & a jetted tub perfect for relaxing after a long day. And the best part.. the primary suite is individually climate-controlled so you can keep your room at YOUR perfect temperature!!Head out into the backyard oasis to find a beautifully designed SALTWATER POOL, delivering that tranquil “vacation at home” feeling. The meticulously landscaped yard strikes the perfect balance between spacious beauty & easy maintenance. The pool has fountains, a jump-off platform, & ample space for seating including the massive Baja shelf in the pool. There are truly too many features to list, but some of our favorites include; an oversized four-car garage that car enthusiasts will appreciate, RV Parking, & a horseshoe pit! The surrounding community offers a lively neighborhood spirit, with ample opportunities for outdoor enjoyment & community-oriented activities. Connect with your favorite Realtor today, & seize this opportunity to elevate your lifestyle!
Sold for $1,475,000
Listed by: eXp Realty of California, Inc. • Brent Silberbauer • Contact: 5308642404
Bought with: eXp Realty of California, Inc.
$1,475,000
14084 Caribbean Way, Chico, CA 95973
5beds
3,659sqft
Single Family Residence
Built in 2022
0.58 Acres Lot
$1,568,200 Zestimate®
$403/sqft
$4,697 Estimated rent
Home value
$1,568,200
$1.44M - $1.69M
$4,697/mo
Zestimate® history
Owner options
List your home for rent
$4,697/mo
Rent Zestimate®
Find your next renter with Zillow Rental Manager. Plus, with online applications, you can quickly screen prospective tenants – for free.
$4,697/mo
Rent Zestimate®
Refinance and save
$9,702/mo
Est. payment
Refinancing to a lower rate could help reduce your monthly payments and save thousands over the life of the loan.
$9,702/mo
Est. payment
Explore your selling options
Work with a Zillow partner agent
Leverage their expertise and Zillow's premium Showcase listings to get your home seen by more buyers.
Get startedList with your own agent
Get your home in front of millions of buyers by listing it on Zillow.
Learn how to do itSell it yourself
Take full control of how buyers see your home on Zillow by listing For Sale by Owner (FSBO).
List your homeWhat's special
Spanish revival styleContemporary luxuryRv parkingSpacious home officeAmple spaceFt islandSpacious beauty
Zillow last checked:
Listing updated:
Listed by:
Brent Silberbauer DRE #02019819 5308642404,
eXp Realty of California, Inc.
Bought with:
Brent Silberbauer, DRE #02019819
eXp Realty of California, Inc.
Source: CRMLS,MLS#: SN23190281 Originating MLS: California Regional MLS
Originating MLS: California Regional MLSFacts & features
Interior
Bedrooms & bathrooms
- Bedrooms: 5
- Bathrooms: 3
- Full bathrooms: 3
- Main level bathrooms: 3
- Main level bedrooms: 5
Rooms
- Room types: Bedroom, Entry/Foyer, Great Room, Kitchen, Laundry, Living Room, Primary Bathroom, Primary Bedroom, Other, Pantry, Dining Room
Primary bedroom
- Features: Main Level Primary
Bedroom
- Features: All Bedrooms Down
Bedroom
- Features: Bedroom on Main Level
Bathroom
- Features: Bathroom Exhaust Fan, Bathtub, Closet, Dual Sinks, Enclosed Toilet, Granite Counters, Jetted Tub, Low Flow Plumbing Fixtures, Linen Closet, Multiple Shower Heads
Kitchen
- Features: Built-in Trash/Recycling, Butler's Pantry, Kitchen Island, Kitchen/Family Room Combo, Pots & Pan Drawers, Quartz Counters, Self-closing Cabinet Doors, Self-closing Drawers, Walk-In Pantry
Heating
- Central, Fireplace(s), Natural Gas
Cooling
- Central Air, High Efficiency, Zoned
Appliances
- Included: 6 Burner Stove, Dishwasher, ENERGY STAR Qualified Appliances, ENERGY STAR Qualified Water Heater, Free-Standing Range, Disposal, Gas Oven, Gas Range, High Efficiency Water Heater, Microwave, Range Hood, Self Cleaning Oven, Water To Refrigerator, Water Heater
- Laundry: Washer Hookup, Electric Dryer Hookup, Gas Dryer Hookup, Inside, Laundry Room
Features
- Beamed Ceilings, Breakfast Bar, Ceiling Fan(s), Separate/Formal Dining Room, Granite Counters, High Ceilings, Open Floorplan, Pantry, Quartz Counters, Recessed Lighting, Storage, All Bedrooms Down, Bedroom on Main Level, Main Level Primary, Primary Suite, Walk-In Pantry, Walk-In Closet(s)
- Flooring: Carpet, Tile
- Doors: Sliding Doors
- Windows: Blinds, Double Pane Windows, Screens
- Has fireplace: Yes
- Fireplace features: Family Room, Propane
- Common walls with other units/homes: No Common Walls
Interior area
- Total interior livable area: 3,659 sqft
Property
Parking
- Total spaces: 8
- Parking features: Door-Multi, Direct Access, Driveway, Electric Vehicle Charging Station(s), Garage, Garage Door Opener, Oversized, Paved, RV Potential, Garage Faces Side
- Attached garage spaces: 4
- Uncovered spaces: 4
Accessibility
- Accessibility features: None
Features
- Levels: One
- Stories: 1
- Entry location: 1
- Patio & porch: Rear Porch, Concrete, Front Porch, Open, Patio, Terrace
- Exterior features: Awning(s), Lighting, Rain Gutters
- Has private pool: Yes
- Pool features: Private
- Spa features: None
- Fencing: Wood
- Has view: Yes
- View description: Hills, Neighborhood
Lot
- Size: 0.58 Acres
- Features: Back Yard, Drip Irrigation/Bubblers, Front Yard, Sprinklers In Rear, Sprinklers In Front, Lawn, Landscaped, Level, Rectangular Lot, Sprinklers Timer, Sprinkler System
Details
- Parcel number: 047790043000
- Special conditions: Trust
Construction
Type & style
- Home type: SingleFamily
- Architectural style: Spanish
- Property subtype: Single Family Residence
Materials
- Foundation: Slab
- Roof: Tile
Condition
- Turnkey
- New construction: No
- Year built: 2022
Utilities & green energy
- Electric: 220 Volts in Laundry
- Sewer: Septic Tank
- Water: Private
- Utilities for property: Cable Available, Electricity Not Available, Natural Gas Connected, Phone Available, Water Connected
Green energy
- Energy efficient items: Appliances, Water Heater
Community & HOA
Community
- Features: Curbs, Foothills, Gutter(s), Preserve/Public Land, Storm Drain(s), Street Lights, Suburban, Sidewalks
- Security: Carbon Monoxide Detector(s), Fire Detection System, Fire Sprinkler System, Smoke Detector(s), Security Lights
HOA
- Has HOA: Yes
- Amenities included: Trail(s), Water
- HOA fee: $70 monthly
- HOA name: Sierra Moon
- HOA phone: 530-894-0404
Location
- Region: Chico
Financial & listing details
- Price per square foot: $403/sqft
- Tax assessed value: $1,534,590
- Date on market: 10/12/2023
- Cumulative days on market: 3 days
- Listing terms: Cash,Cash to New Loan,Submit
- Road surface type: Paved
Price history
| Date | Event | Price |
|---|---|---|
| 11/15/2023 | Sold | $1,475,000+3.5%$403/sqft |
Source:  CRMLS #SN23190281 Report a problem CRMLS #SN23190281 Report a problem | ||
| 10/15/2023 | Pending sale | $1,425,000$389/sqft |
Source: CRMLS #SN23190281 Report a problem | ||
| 10/12/2023 | Listed for sale | $1,425,000$389/sqft |
Source: CRMLS #SN23190281 Report a problem | ||
Public tax history
| Year | Property taxes | Tax assessment |
|---|---|---|
| 2026 | -- | $1,534,590 +2% |
| 2025 | $17,448 +6.4% | $1,504,500 +2% |
| 2024 | $16,401 +4.9% | $1,475,000 +5.8% |
| 2023 | $15,637 +32.6% | $1,394,660 +33.5% |
| 2022 | $11,792 | $1,044,760 |
Find assessor info on the county website
Neighborhood: 95973
Nearby homes
- $1,315,1004 bd3 ba3.6k sqft14096 Caribbean Way, Chico, CA 95973Off Market
- $1,500,5004 bd4 ba3.5k sqft14072 Caribbean Way, Chico, CA 95973Off Market
- $1,391,0004 bd3 ba3.6k sqft4117 Cozumel Ct, Chico, CA 95973Off Market
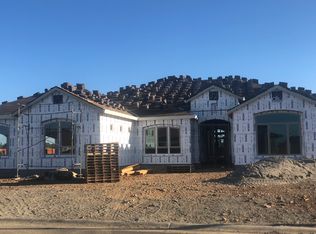
- $1,749,9004 bd3 ba4.1k sqft4129 Cozumel Ct, Chico, CA 95973Off Market
- $1,373,8005 bd3 ba3.4k sqft4105 Cozumel Ct, Chico, CA 95973Off Market
- $1,749,7004 bd4 ba4.6k sqft4141 Cozumel Ct, Chico, CA 95973Off Market
- $1,240,3004 bd4 ba3.5k sqft14120 Caribbean Way, Chico, CA 95973Off Market
- $1,291,8004 bd4 ba3.5k sqft4112 Cozumel Ct, Chico, CA 95973Off Market
Nearby schools
GreatSchools rating
- 8/10Neal Dow Elementary SchoolGrades: K-5Distance: 4.8 mi
- 6/10Bidwell Junior High SchoolGrades: 6-8Distance: 4 mi
- 7/10Pleasant Valley High SchoolGrades: 9-12Distance: 4.7 mi


Get pre-qualified for a loan
At Zillow Home Loans, we can pre-qualify you in as little as 5 minutes with no impact to your credit score.An equal housing lender. NMLS #10287.
- California
- Butte County
- Chico
- 95973
- 14084 Caribbean Way
