
Enjoy low-maintenance living and high-end style in this beautifully maintained 3 BED, 2 BATH home in Lexington Park—part of the sought-after Lexington Estates community. With lawn care included in the HOA and access to a neighborhood pool and clubhouse, this home offers comfort, convenience, and exceptional value. Step inside to find hardwood floors throughout (NO carpet!), fresh paint, updated lighting, and a bright, open floorplan that’s perfect for everyday living and entertaining. The kitchen features granite countertops, a gas cooktop, designer backsplash, and a spacious island with bar seating. The living room includes a cozy fireplace and opens to a versatile flex space ideal for a home office, playroom, or study nook. The primary suite offers a tray ceiling, walk-in closet, and an updated bath with dual vanities and designer fixtures. Additional upgrades include plantation shutters, custom window shades, and thoughtful finishes throughout. The private patio is surrounded by fresh landscaping and a re-stained fence—perfect for relaxing or hosting friends. Tucked away in one of Baton Rouge’s most desirable neighborhoods and just minutes from LSU, Bluebonnet Blvd, shopping, and dining, this move-in-ready home is attractively priced for the quality and location it offers. Schedule your showing today and experience Lexington living at its best!
Sold
Zillow last checked:
Listing updated:
Source: ROAM MLS,MLS#: 2025006132
Price history
| Date | Event | Price |
|---|---|---|
| 8/18/2025 | Sold | -- |
Source:  ROAM MLS #2025006132 Report a problem ROAM MLS #2025006132 Report a problem | ||
| 7/29/2025 | Pending sale | $327,000$184/sqft |
Source: ROAM MLS #2025006132 Report a problem | ||
| 6/22/2025 | Price change | $327,000-2.1%$184/sqft |
Source: ROAM MLS #2025006132 Report a problem | ||
| 4/6/2025 | Listed for sale | $334,000+1.2%$188/sqft |
Source: ROAM MLS #2025006132 Report a problem | ||
| 7/7/2022 | Sold | -- |
Source: ROAM MLS #2022008306 Report a problem | ||
| 6/3/2022 | Pending sale | $330,000$186/sqft |
Source: ROAM MLS #2022008306 Report a problem | ||
| 6/1/2022 | Listed for sale | $330,000+13.8%$186/sqft |
Source: ROAM MLS #2022008306 Report a problem | ||
| 7/10/2020 | Sold | -- |
Source: Public Record Report a problem | ||
| 5/29/2020 | Pending sale | $290,000$163/sqft |
Source: Keller Williams Realty Red Stick Partners #2020002083 Report a problem | ||
| 2/6/2020 | Listed for sale | $290,000$163/sqft |
Source: Keller Williams Realty Red Stick Partners #2020002083 Report a problem | ||
| 3/3/2017 | Sold | -- |
Source: Public Record Report a problem | ||
Nearby homes
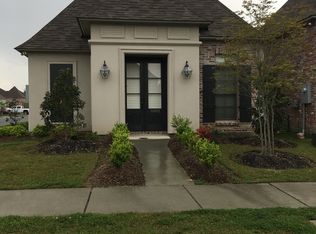
- $334,5004 bd2 ba1.7k sqft14076 Wetherly Dr, Baton Rouge, LA 70810Off Market
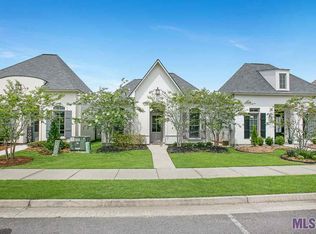
- $372,3003 bd2 ba2.3k sqft14092 Wetherly Dr, Baton Rouge, LA 70810Off Market
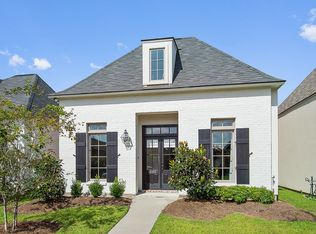
- $345,9004 bd2 ba1.8k sqft14068 Wetherly Dr, Baton Rouge, LA 70810Off Market
- $324,4003 bd2 ba1.7k sqft14060 Wetherly Dr, Baton Rouge, LA 70810Off Market
Get a cash offer in 3 minutes
Find out how much your home could sell for in as little as 3 minutes with a no-obligation cash offer.
Estimated market value
$331,900
