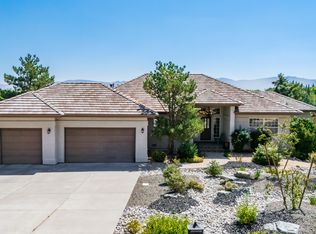
Welcome to a rare Southwest Reno property offering space, versatility and an exceptional one-acre setting with horse zoning. Encompassing approximately 3,780 total square feet, the property combines a spacious 3,076 SF split-level residence with a permitted 704 SF apartment-style ADU—creating outstanding flexibility for multigenerational living, guests, a private retreat or home office. The main residence has been thoughtfully updated with an open great-room design highlighted by vaulted ceilings and abundant natural light. The remodeled kitchen serves as the centerpiece, featuring maple cabinetry with distinctive corner drawers, quartz countertops, tile backsplash, ceramic tile flooring, recessed lighting, a Wolf range and Zephyr hood. Just below, the inviting family room remains visually connected to the kitchen and features a stone-veneer wood-burning fireplace. A bedroom/office, updated full bath and generously sized laundry room complete this level. Upstairs, the private bedroom level features three additional bedrooms, including the primary suite, along with newer carpet and baseboards. The primary retreat offers its own stone-veneer wood-burning fireplace, ensuite bath with soaking tub, and direct access to an oversized rebuilt deck overlooking the property. A beautifully updated secondary bath serves the additional bedrooms. The lower level is designed for entertaining, with a spacious recreation room, full wet bar and surround sound—an ideal setting for a theater, game room or gathering space. Additional storage and utility rooms provide even more functionality, while the home's furnace and HVAC were replaced in 2023. The permitted 704 SF apartment offers a separate entrance, dedicated adjacent parking, living area, bedroom, full bath, kitchen area and in-unit laundry. Updated over the years with newer cabinetry, countertops, flooring, bath finishes and a split-system A/C, it provides valuable separation and flexibility from the main residence. Outside, the fully landscaped acre is framed by mature trees and designed for both recreation and everyday enjoyment. The fenced side and rear yards, expansive semicircular driveway, two storage sheds, irrigation system, patios and in-ground pool create a private outdoor environment with room to spread out. An oversized 960 SF three-car garage with extensive cabinetry provides exceptional vehicle, workshop and storage space. Additional improvements include solar, refreshed exterior paint, newer gutters and maintained outdoor living areas. Offering acreage, horse zoning, a pool, abundant parking, a permitted secondary living space and a remarkably versatile floor plan, this Southwest Reno property delivers a combination of lifestyle and functionality that is increasingly difficult to find.
Active
$1,499,000
14085 Broili Dr, Reno, NV 89511
5beds
3,780sqft
Single Family Residence
Built in 1977
1.02 Acres Lot
$-- Zestimate®
$397/sqft
$-- HOA
What's special
In-ground poolQuartz countertopsAbundant parkingSpacious recreation roomGenerously sized laundry roomFull wet barSurround sound
- 37 days
- 2,617
- 209
Likely to sell faster than
Zillow last checked:
Listing updated:
Listed by:
Michael Paidakovich S.181380 775-848-4461,
LPT Realty, LLC
Source: NNRMLS,MLS#: 260010765
Facts & features
Interior
Bedrooms & bathrooms
- Bedrooms: 5
- Bathrooms: 4
- Full bathrooms: 4
Heating
- Fireplace(s), Forced Air, Natural Gas
Cooling
- Central Air, Electric
Appliances
- Included: Dishwasher, Disposal, Gas Cooktop, Gas Range, Microwave, Oven, Refrigerator
- Laundry: Cabinets, In Unit, Laundry Room, Shelves, Sink, Washer Hookup
Features
- Breakfast Bar, Ceiling Fan(s), High Ceilings, In-Law Floorplan, Kitchen Island
- Flooring: Carpet, Ceramic Tile, Vinyl
- Windows: Blinds, Double Pane Windows, Drapes, Rods, Vinyl Frames
- Basement: Finished
- Number of fireplaces: 2
- Fireplace features: Wood Burning
- Common walls with other units/homes: No Common Walls
Interior area
- Total structure area: 3,780
- Total interior livable area: 3,780 sqft
Video & virtual tour
Property
Parking
- Total spaces: 6
- Parking features: Additional Parking, Attached, Garage, Garage Door Opener, Heated Garage
- Attached garage spaces: 3
Features
- Levels: Three Or More
- Stories: 2
- Patio & porch: Uncovered, Porch, Covered, Patio, Deck
- Exterior features: Balcony, Rain Gutters
- Has private pool: Yes
- Pool features: Fenced, Heated, In Ground, Outdoor Pool
- Spa features: None
- Fencing: Back Yard
- Has view: Yes
- View description: Trees/Woods
Lot
- Size: 1.02 Acres
- Features: Gentle Sloping, Landscaped, Level, Sprinklers In Front, Sprinklers In Rear
Details
- Additional structures: Shed(s)
- Parcel number: 16207104
- Zoning: LDS
- Horses can be raised: Yes
Construction
Type & style
- Home type: SingleFamily
- Property subtype: Single Family Residence
Materials
- Foundation: Crawl Space
- Roof: Composition,Pitched,Shingle
Condition
- New construction: No
- Year built: 1977
Utilities & green energy
- Sewer: Septic Tank
- Water: Public
- Utilities for property: Cable Available, Electricity Connected, Internet Available, Natural Gas Connected, Phone Available, Water Connected, Cellular Coverage
Green energy
- Energy generation: Solar
Community & HOA
Community
- Security: Carbon Monoxide Detector(s), Security Lights, Smoke Detector(s)
- Subdivision: Sunny Acres 1
HOA
- Has HOA: No
Location
- Region: Reno
Financial & listing details
- Price per square foot: $397/sqft
- Tax assessed value: $570,899
- Annual tax amount: $5,203
- Date on market: 8/20/2026
- Cumulative days on market: 37 days
- Listing terms: 1031 Exchange,Cash,Conventional,FHA,VA Loan
Estimated market value
Not available
Estimated sales range
Not available
Not available
Price history
| Date | Event | Price |
|---|---|---|
| 8/20/2026 | Listed for sale | $1,499,000+132.4%$397/sqft |
Source:  NNRMLS #260010765 Report a problem NNRMLS #260010765 Report a problem | ||
| 3/26/2015 | Sold | $645,000-0.6%$171/sqft |
Source: Public Record Report a problem | ||
| 12/27/2014 | Price change | $649,000-4.4%$172/sqft |
Source: Chase International #140004334 Report a problem | ||
| 7/22/2014 | Price change | $679,000-1.5%$180/sqft |
Source: Chase International #140004334 Report a problem | ||
| 5/21/2014 | Price change | $689,000-1.4%$182/sqft |
Source: Chase International #140004334 Report a problem | ||
| 4/6/2014 | Listed for sale | $699,000+141%$185/sqft |
Source: Chase International #140004334 Report a problem | ||
| 10/15/1997 | Sold | $290,000-15.9%$77/sqft |
Source: Public Record Report a problem | ||
| 6/30/1994 | Sold | $345,000$91/sqft |
Source: Public Record Report a problem | ||
Public tax history
| Year | Property taxes | Tax assessment |
|---|---|---|
| 2026 | $5,053 +3% | $199,815 +0.7% |
| 2025 | $4,907 +4.1% | $198,480 +2.2% |
| 2024 | $4,715 +3% | $194,195 +5.9% |
| 2023 | $4,577 +3% | $183,364 +13.3% |
| 2022 | $4,445 +2.9% | $161,800 +8.7% |
| 2021 | $4,319 +3.1% | $148,884 +3.1% |
| 2020 | $4,188 -3% | $144,459 |
| 2019 | $4,319 +3.1% | $144,459 +4.4% |
| 2018 | $4,188 +8.7% | $138,357 +4.4% |
| 2017 | $3,853 | $132,570 +1.9% |
| 2016 | $3,853 | $130,089 +5.2% |
| 2015 | $3,853 +3.1% | $123,615 +7.8% |
| 2014 | $3,736 | $114,678 +0.8% |
| 2013 | $3,736 | $113,779 |
| 2012 | -- | $113,779 -0.8% |
| 2011 | -- | $114,713 -1.3% |
| 2010 | -- | $116,245 -5% |
| 2009 | -- | $122,415 -6.7% |
| 2008 | -- | $131,154 -10.8% |
| 2007 | -- | $146,960 +25.9% |
| 2006 | -- | $116,763 +30.2% |
| 2005 | -- | $89,664 +2% |
| 2004 | -- | $87,877 -0.5% |
| 2003 | -- | $88,322 +0.7% |
| 2002 | -- | $87,747 |
| 2001 | -- | $87,747 |
Find assessor info on the county website
Monthly payment
Est. payment
Payment breakdown
Explore the cost of this home by adjusting the details. Changes won't be saved.Climate risks
Neighborhood: South Reno
Nearby schools
Schools provided by the listing agent
- Elementary: Lenz
- Middle: Marce Herz
- High: Galena
Source: NNRMLS. This data may not be complete. We recommend contacting the local school district to confirm school assignments for this home.
Similar homes
- $1,450,0004 bd5 ba3.8k sqft12500 Fieldcreek Ln, Reno, NV 89511Active
 MLS ID #260010276, Tyler Richardson, RE/MAX Professionals-Reno. NNRMLS
 - $1,497,0003 bd3 ba3.3k sqft1203 Kachina Ct, Reno, NV 89511Active
 MLS ID #260012074, Carol Bond, Dickson Realty - Caughlin. NNRMLS
 - $1,420,0005 bd3 ba2.6k sqft5233 N Elk River Rd, Reno, NV 89511Active
 MLS ID #260010870, Bradley Petersen, Nevada LFW Inc.. NNRMLS
 - $1,589,0004 bd4 ba3.3k sqft13325 Crest Valley Dr, Reno, NV 89511Active
 MLS ID #260010856, Megan Lowe, Chase International-Damonte. NNRMLS
 - $1,485,0003 bd4 ba2.9k sqft13360 Stoneland Dr, Reno, NV 89511ActiveMLS ID #260011600, Joe Heider, RE/MAX Gold. NNRMLS
- $1,350,0003 bd3 ba3k sqft30 Ocelet Way, Reno, NV 89511ActiveMLS ID #260011295, Paul Yohey, Chase International-Damonte. NNRMLS
- $1,385,0004 bd3 ba2.4k sqft2786 Shadow Dancer Trl, Reno, NV 89511ActiveMLS ID #260012015, Rotem "Ro" Azulay, Compass. NNRMLS
- $1,569,0004 bd3 ba3.1k sqft14240 Bandolier Ct, Reno, NV 89511ActiveMLS ID #250057970, Dena Van Blaricom, Sierra Sotheby's International. NNRMLS
- $1,260,0004 bd3 ba2.6k sqft1220 Mesa Cir, Reno, NV 89511ActiveMLS ID #260011886, Sara Tadjeran , Chase International. NNRMLS
- $1,100,0003 bd3 ba2.3k sqft13600 Stoney Brook Dr, Reno, NV 89511ActiveMLS ID #260002587, Linda Averett, RE/MAX Gold. NNRMLS
- $1,750,0004 bd4 ba3.5k sqft14430 Spezia Rd, Reno, NV 89511ActiveMLS ID #260010351, Raymond Solorzano, RE/MAX Professionals-Reno. NNRMLS
- $1,695,0004 bd3 ba2.8k sqft5710 N White Sands Rd, Reno, NV 89511ActiveMLS ID #260003091, Jean Merkelbach, Engel & Volkers Lake Tahoe. NNRMLS
- $799,0004 bd3 ba2.1k sqft13005 S Hills Dr, Reno, NV 89511ActiveMLS ID #260011980, Amelia Brush, Opal Real Estate Advisors. NNRMLS
- $1,599,9003 bd3 ba2.2k sqft13120 Welcome Way, Reno, NV 89511ActiveMLS ID #260001355, Eric Rosenberg, Coldwell Banker Select Reno. NNRMLS
- $1,299,9994 bd4 ba3.1k sqft3258 Forest View Ln, Reno, NV 89511ActiveMLS ID #260006688, Shandi Vanore, Coldwell Banker Select Mt Rose. NNRMLS
- $2,245,0004 bd3 ba3.3k sqft12950 Silver Wolf Rd, Reno, NV 89511ActiveMLS ID #260011775, Scott Shandrew, Engel & Volkers Lake Tahoe. NNRMLS
- $1,650,0004 bd4 ba4k sqft14535 S Quiet Meadow Dr, Reno, NV 89511ActiveMLS ID #240004387, Rob Simpson, BHG Drakulich Realty. NNRMLS
- $1,565,0005 bd6 ba4.1k sqft715 W Pleasant Oak Trl, Reno, NV 89511ActiveMLS ID #260002329, Calvert Lewis, Haute Properties NV. NNRMLS
- $1,799,9995 bd4 ba3.6k sqft2965 Roundrock Ct, Reno, NV 89511ActiveMLS ID #260006608, Lam Nguyen, LPT Realty, LLC. NNRMLS
- $1,499,0005 bd4 ba3.8k sqft2317 Blushing Rock Dr, Reno, NV 89521ActiveMLS ID #260011303, Sullivan Neal Luxury Real Estate, Dickson Realty - Montreux. NNRMLS
