Beautiful 4BR/3.5BA home with fabulous updates in Carmel! Countless upgrades and features including- new roof, fresh paint, hardwood floors, updated triple pane thermal windows, new carpet, modern hardware, raised ceilings, remodeled bathrooms & more! Step inside the two-story foyer and you'll notice fine details such as the dual staircase, wainscoting, arched and side lite windows. Living room with floor to ceiling windows opens to the formal dining room. Home office/den has bay window with copper roof and floor to ceiling interior window for added light. Two-story great room with fireplace & new geometric chandelier overlooks the serene backyard. Fabulous gourmet kitchen features stainless appliances, updated 42" cabinets, new quartz countertops, new subway tile backsplash, updated hardware & lighting. Kitchen breakfast bar opens to breakfast room with amazing natural light. Primary bedroom suite features a vaulted ceiling, huge closet, and private bathroom with custom tiled shower with seating & frameless glass door, modern vanity with dual sinks, granite counter & large soaking tub. Laundry/mudroom with utility sink leads to 3 car attached side load finished garage. Finished basement with raised ceilings, full bathroom and storage, has lots of possibilities for home theatre, gym, rec room & backup generator. Gorgeous lot with fenced backyard has almost new 30x20 low-maintenance composite deck, irrigation system & beautiful landscaping. Great neighborhood amenities with tennis, basketball, playground & pool. Minutes to shopping and dining at Clay Terrace, 146th Street, downtown Carmel and more. Rare one owner home has been meticulously maintained & lovingly cared for. Welcome home!
Sold
Street View
$625,000
14085 Magic Stallion Dr, Carmel, IN 46032
4beds
3,795sqft
Residential, Single Family Residence
Built in 2001
0.32 Acres Lot
$682,800 Zestimate®
$165/sqft
$4,347 Estimated rent
Home value
$682,800
$649,000 - $717,000
$4,347/mo
Zestimate® history
Owner options
List your home for rent
$4,347/mo
Rent Zestimate®
Find your next renter with Zillow Rental Manager. Plus, with online applications, you can quickly screen prospective tenants – for free.
$4,347/mo
Rent Zestimate®
Refinance and save
$4,199/mo
Est. payment
Refinancing to a lower rate could help reduce your monthly payments and save thousands over the life of the loan.
$4,199/mo
Est. payment
Explore your selling options
Work with a Zillow partner agent
Leverage their expertise and Zillow's premium Showcase listings to get your home seen by more buyers.
Get startedList with your own agent
Get your home in front of millions of buyers by listing it on Zillow.
Learn how to do itSell it yourself
Take full control of how buyers see your home on Zillow by listing For Sale by Owner (FSBO).
List your homeWhat's special
Rec roomFenced backyardBay windowUtility sinkPrivate bathroomLarge soaking tubNew subway tile backsplash
Zillow last checked:
Listing updated:
Listed by:
Sathya Kattragadda 317-833-2000,
CENTURY 21 Scheetz,
Rebecca Upton 317-777-8385,
CENTURY 21 Scheetz
Bought with:
Brian Wignall
F.C. Tucker Company
Source: MIBOR as distributed by MLS GRID,MLS#: 21948998
Facts & features
Interior
Bedrooms & bathrooms
- Bedrooms: 4
- Bathrooms: 4
- Full bathrooms: 3
- 1/2 bathrooms: 1
- Main level bathrooms: 1
Primary bedroom
- Features: Hardwood
- Level: Upper
- Area: 238 Square Feet
- Dimensions: 17x14
Bedroom 2
- Features: Hardwood
- Level: Upper
- Area: 143 Square Feet
- Dimensions: 13x11
Bedroom 3
- Features: Hardwood
- Level: Upper
- Area: 120 Square Feet
- Dimensions: 12x10
Bedroom 4
- Features: Hardwood
- Level: Upper
- Area: 120 Square Feet
- Dimensions: 12x10
Other
- Features: Other
- Level: Main
- Area: 35 Square Feet
- Dimensions: 7x5
Breakfast room
- Features: Hardwood
- Level: Main
- Area: 140 Square Feet
- Dimensions: 14x10
Dining room
- Features: Hardwood
- Level: Main
- Area: 130 Square Feet
- Dimensions: 13x10
Great room
- Features: Hardwood
- Level: Main
- Area: 336 Square Feet
- Dimensions: 21x16
Kitchen
- Features: Hardwood
- Level: Main
- Area: 168 Square Feet
- Dimensions: 14x12
Living room
- Features: Hardwood
- Level: Main
- Area: 169 Square Feet
- Dimensions: 13x13
Office
- Features: Hardwood
- Level: Main
- Area: 121 Square Feet
- Dimensions: 11x11
Play room
- Features: Laminate
- Level: Basement
- Area: 576 Square Feet
- Dimensions: 32x18
Heating
- Forced Air
Cooling
- Has cooling: Yes
Appliances
- Included: Gas Cooktop, Dishwasher, Dryer, Disposal, Microwave, Range Hood, Refrigerator, Washer, Water Purifier, Water Softener Owned
- Laundry: Main Level
Features
- Breakfast Bar, Cathedral Ceiling(s), High Ceilings, High Speed Internet, Eat-in Kitchen, Pantry, Smart Thermostat, Walk-In Closet(s)
- Windows: Window Bay Bow, Windows Thermal, Wood Work Painted
- Basement: Ceiling - 9+ feet,Egress Window(s),Finished
- Number of fireplaces: 1
- Fireplace features: Gas Log, Great Room
Interior area
- Total structure area: 3,795
- Total interior livable area: 3,795 sqft
- Finished area below ground: 743
Property
Parking
- Total spaces: 3
- Parking features: Attached
- Attached garage spaces: 3
- Details: Garage Parking Other(Finished Garage, Garage Door Opener, Keyless Entry)
Features
- Levels: Two
- Stories: 2
- Patio & porch: Covered, Deck
- Exterior features: Sprinkler System
- Fencing: Fence Full Rear,Wrought Iron
Lot
- Size: 0.32 Acres
- Features: Corner Lot, Sidewalks, Suburb, Mature Trees
Details
- Parcel number: 290921006027000018
- Other equipment: Generator
Construction
Type & style
- Home type: SingleFamily
- Architectural style: Traditional
- Property subtype: Residential, Single Family Residence
Materials
- Brick, Wood Siding
- Foundation: Concrete Perimeter
Condition
- Updated/Remodeled
- New construction: No
- Year built: 2001
Utilities & green energy
- Water: Municipal/City
- Utilities for property: Electricity Connected, Sewer Connected, Water Connected
Community & HOA
Community
- Features: Clubhouse, Playground, Pool, Sidewalks, Tennis Court(s), Other
- Subdivision: Saddle Creek
HOA
- Has HOA: Yes
- Services included: Maintenance, ParkPlayground, Management, Snow Removal, Tennis Court(s)
- HOA fee: $296 semi-annually
Location
- Region: Carmel
Financial & listing details
- Price per square foot: $165/sqft
- Tax assessed value: $591,300
- Annual tax amount: $4,504
- Date on market: 10/18/2023
- Cumulative days on market: 12 days
- Electric utility on property: Yes
Price history
| Date | Event | Price |
|---|---|---|
| 12/7/2023 | Sold | $625,000+0.8%$165/sqft |
Source:  MIBOR as distributed by MLS GRID #21948998 Report a problem MIBOR as distributed by MLS GRID #21948998 Report a problem | ||
| 10/30/2023 | Pending sale | $619,900$163/sqft |
Source: MIBOR as distributed by MLS GRID #21948998 Report a problem | ||
| 10/18/2023 | Listed for sale | $619,900$163/sqft |
Source: MIBOR as distributed by MLS GRID #21948998 Report a problem | ||
Public tax history
| Year | Property taxes | Tax assessment |
|---|---|---|
| 2025 | $6,536 +48% | $591,300 +2.9% |
| 2024 | $4,416 -2% | $574,600 +39.1% |
| 2023 | $4,505 +26.5% | $413,100 +4.4% |
| 2022 | $3,561 +1.1% | $395,800 +25.1% |
| 2021 | $3,521 +1.9% | $316,400 +1.1% |
| 2020 | $3,455 -1.3% | $312,900 +1.5% |
| 2019 | $3,500 +4.8% | $308,300 -0.9% |
| 2018 | $3,338 -0.2% | $311,200 +5% |
| 2017 | $3,345 +7.9% | $296,300 -1.8% |
| 2016 | $3,100 +9% | $301,800 +10.5% |
| 2014 | $2,844 -3.4% | $273,200 -0.8% |
| 2013 | $2,944 +0.8% | $275,500 +1.5% |
| 2012 | $2,921 -1% | $271,500 -5.9% |
| 2011 | $2,950 -4.4% | $288,500 |
| 2010 | $3,084 +18.9% | $288,500 |
| 2009 | $2,593 -7.3% | $288,500 |
| 2007 | $2,797 -15.6% | $288,500 |
| 2006 | $3,315 | $288,500 +6.1% |
| 2005 | -- | $271,800 |
Find assessor info on the county website
Neighborhood: 46032
Nearby homes
- $595,8003 bd2 ba2.8k sqft14078 Triple Crown Dr, Carmel, IN 46032Off Market
- $647,2004 bd4 ba3.9k sqft14075 Magic Stallion Dr, Carmel, IN 46032Off Market
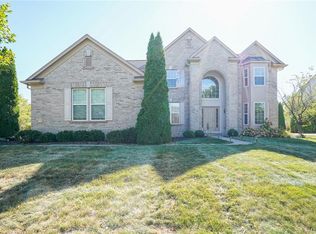
- $655,0004 bd4 ba4k sqft1438 Sweet Saddle Ct, Carmel, IN 46032Sold

- $700,8003 bd2 ba3.7k sqft14095 Triple Crown Dr, Carmel, IN 46032Off Market
- $652,0003 bd3 ba4.1k sqft14070 Triple Crown Dr, Carmel, IN 46032Off Market
- $702,3004 bd2 ba3.7k sqft14067 Magic Stallion Dr, Carmel, IN 46032Off Market
- $605,2003 bd2 ba2.8k sqft14076 Magic Stallion Dr, Carmel, IN 46032Off Market
- $708,9005 bd4 ba4.1k sqft14087 Triple Crown Dr, Carmel, IN 46032Off Market
Nearby schools
GreatSchools rating
- 9/10Smoky Row Elementary SchoolGrades: PK-5Distance: 0.7 mi
- 8/10Carmel Middle SchoolGrades: 6-8Distance: 2.5 mi
- 10/10Carmel High SchoolGrades: 9-12Distance: 3.5 mi
Schools provided by the listing agent
- Elementary: Smoky Row Elementary School
- Middle: Carmel Middle School
Source: MIBOR as distributed by MLS GRID. This data may not be complete. We recommend contacting the local school district to confirm school assignments for this home.
Get a cash offer in 3 minutes
Find out how much your home could sell for in as little as 3 minutes with a no-obligation cash offer.
Estimated market value
$682,800
Get a cash offer in 3 minutes
Find out how much your home could sell for in as little as 3 minutes with a no-obligation cash offer.
Estimated market value
$682,800
- Indiana
- Hamilton County
- Carmel
- 46032
- 14085 Magic Stallion Dr
