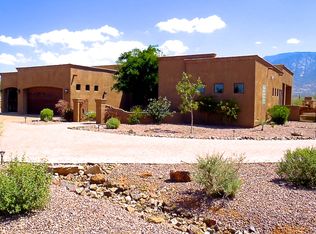
Welcome to North Dust Devil Drive, where the mountains aren't just a view—they're your backyard. Designed by SBBL Architecture with site layout by architect Rob Bass to maximize views and energy efficiency, this 4-bedroom, 3.5-bath contemporary retreat spans over 3,000 square feet on a full private acre with no HOA.
Dramatic custom metal entry doors open to reveal where contemporary architecture meets the raw beauty of the Sonoran Desert. The striking exterior showcases a masterful blend of stacked stone, sleek stucco, and metal accents—the stone-covered parapeted foundation walls creating the same visual angles as the mountains themselves, casting shadows that mimic the Catalinas at sunset.
Step inside where concrete floors flow seamlessly through every room—low-maintenance, durable, and perfectly suited to desert living. The great room captivates with dramatic vaulted ceilings soaring to 13 feet and walls of commercial-grade windows featuring double pane, argon-filled tempered glass with superior UV protection. The home's strategic orientation maximizes winter sun while minimizing summer heat gain smart passive solar design. The sliding glass doors erase the boundary between inside and out, creating a seamless flow perfect for entertaining against Arizona's legendary sunset backdrop. Recently installed weatherproof shutters mean you can button up for monsoon season or when you travel, then open back up to those views that never get old.
The chef's kitchen is where functionality meets sophisticated design. Premium birch wood shaker-style cabinetry with sleek hardware provides storage and striking contrast against gleaming high-end stone countertops strategically positioned to maximize mountain views. Contemporary slate stainless appliances blend seamlessly while a generous island becomes the natural gathering spot. Custom built-in buffet cabinets along the dining area wall define the space beautifully. The eat-in area offers mountain views, and even that sink overlooks the Catalinas.
Your primary suite is tucked into a split-bedroom floor plan for complete privacy. Imagine starting each day with mountain views, then stepping through sliding glass doors to your secluded patio. The spa-worthy bathroom features a dramatic floor-to-ceiling stacked stone feature wall in carefully selected light neutral tones, sculptural freestanding tub, and oversized glass shower. The custom walk-in closet system with rich wood finishes is beautifully organized.
Three additional bedrooms give you options for guests, office, gym, or whatever your life requires. One features its own ensuite bath with mountain views and walk-in showerperfect for visitors or multi-generational living. Two more bedrooms share the third full bathroom. Throughout the home, superior construction includes 2"x6" framing for exceptional structural integrity and noise reduction, high-density roof insulation, and heavy 8-foot custom wood composite doors.
An architectural standout: the impressive 6-foot wide main hallway with a window at the end that bathes the entire corridor in orange light at sunset transforming what could have been ordinary into something dramatic.
Here's what makes this property truly rare: that full acre on the outskirts of Oro Valley, with these views, and no HOA. The spacious three-car garage handles your vehicles while RV parking means your adventure mobile is always ready. Build the pool you've dreamed about. Add a guest casita. Create an outdoor kitchen and entertaining areas. Or preserve the pristine desert landscape and watch quail families parade through while javelinas root around at dusk.
You're minutes from Oro Valley's best shops and restaurants, yet you feel a world away. Catalina State Park and Coronado National Forest beckon with endless hiking, mountain biking, and exploration. Natural gas service and paved road access provide modern conveniences in this serene setting.
This isn't just a houseit's a lifestyle. Contemporary luxury meets desert tranquility, where every window frames a postcard-worthy view, and where your vision for desert living can unfold without limitation.
Come experience what it means to have the Catalinas as your backdrop for everyday living. Schedule your private tour today!
Sold for $759,500
Zillow last checked:
Listing updated:
Bought with:
Jessica Lipphardt, SA669086000
Keller Williams Southern Arizona
Chase A Delperdang, SA634029000
Keller Williams Southern Arizona
Source: MLS of Southern Arizona,MLS#: 22525685
Price history
| Date | Event | Price |
|---|---|---|
| 5/5/2026 | Sold | $759,500-1.4%$246/sqft |
Source:  MLS of Southern Arizona #22525685 Report a problem MLS of Southern Arizona #22525685 Report a problem | ||
| 3/9/2026 | Pending sale | $769,900$249/sqft |
Source: MLS of Southern Arizona #22525685 Report a problem | ||
| 1/29/2026 | Contingent | $769,900$249/sqft |
Source: MLS of Southern Arizona #22525685 Report a problem | ||
| 10/2/2025 | Listed for sale | $769,900-3.8%$249/sqft |
Source: MLS of Southern Arizona #22525685 Report a problem | ||
| 9/22/2025 | Listing removed | $799,900$259/sqft |
Source: MLS of Southern Arizona #22507070 Report a problem | ||
| 4/28/2025 | Price change | $799,900-5.9%$259/sqft |
Source: MLS of Southern Arizona #22507070 Report a problem | ||
| 3/11/2025 | Listed for sale | $849,900$275/sqft |
Source: MLS of Southern Arizona #22507070 Report a problem | ||

Get a cash offer in 3 minutes
Find out how much your home could sell for in as little as 3 minutes with a no-obligation cash offer.
Estimated market value
$758,400
