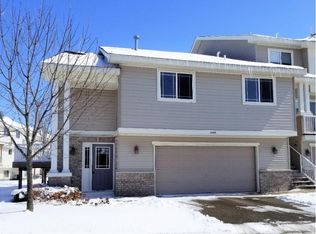
Welcome home to this beautifully updated END-UNIT townhome in the heart of Rosemount's sought-after Glenrose neighborhood, where comfort, style, and an unbeatable location come together in one move-in-ready package. Set in a premium end-unit position, this home enjoys extra privacy and natural light, sitting directly across from open green space and a stand of mature trees — a peaceful, picturesque outlook you'll appreciate every day. Step inside and be greeted by dramatic 12-foot vaulted ceilings, rich luxury vinyl plank flooring, and a bright, open-concept great room anchored by a cozy gas fireplace framed with custom built-in shelving. The crisp white kitchen is as functional as it is beautiful, featuring granite countertops, a center prep island, stainless steel appliances, generous cabinetry, and under-cabinet lighting — all flowing seamlessly into the dining area and out to a private deck that overlooks a serene wooded backdrop, perfect for morning coffee or evening relaxation. Upstairs, you'll find two spacious bedrooms, including a primary suite with its own private bath, plus a convenient walk-through bath serving the second bedroom and an upper-level laundry closet that makes everyday routines effortless. A stylish main-level half bath adds everyday convenience for you and your guests. The finished lower level expands your living space with a versatile bedroom that could easily be used as a bonus family room and an additional bath — other ideas include, media room, home office, fitness area, or guest retreat. Thoughtful, big-ticket updates deliver true peace of mind: newer roof (2024), fresh carpet (2025), water softener (2025), updated granite, fresh designer paint throughout, an in-ground sprinkler system, and an osmosis water system that stays with the home. The location is simply second to none — just blocks from award-winning District 196 schools, with a neighborhood pedestrian underpass offering safe, traffic-free walking access toward the schools, plus scenic trails, Schwarz Pond Park, and Erickson Park all close by. Downtown Rosemount's charming shops, restaurants, coffeehouses, splash pad, and seasonal farmers market are just minutes away, and quick access to Highways 3 and 52 makes commuting a breeze. With its standout setting, stylish updates, and flexible layout, this exceptional home truly has it all — just move in and enjoy everything this vibrant community has to offer!
Closed
Zillow last checked:
Listing updated:
Bought with:
Jeremy M. Flicek
JFH Realty
Source: NorthstarMLS as distributed by MLS GRID,MLS#: 7100917
Price history
| Date | Event | Price |
|---|---|---|
| 9/4/2026 | Sold | $300,000-6.2%$162/sqft |
Source:  NorthstarMLS as distributed by MLS GRID #7100917 Report a problem NorthstarMLS as distributed by MLS GRID #7100917 Report a problem | ||
| 8/1/2026 | Pending sale | $319,900$173/sqft |
Source: NorthstarMLS as distributed by MLS GRID #7100917 Report a problem | ||
| 7/24/2026 | Listing removed | $319,900$173/sqft |
Source: NorthstarMLS as distributed by MLS GRID #7100917 Report a problem | ||
| 7/2/2026 | Listed for sale | $319,900$173/sqft |
Source: NorthstarMLS as distributed by MLS GRID #7100917 Report a problem | ||
Nearby homes


Get a cash offer in 3 minutes
Find out how much your home could sell for in as little as 3 minutes with a no-obligation cash offer.
Estimated market value
$299,700
