Discover the epitome of luxury living in this stunning Chantilly Colonial, nestled in the sought- after Walney Oaks Estates- a quiet enclave of single-family homes. ** This home offers 4,800 square feet of thoughtfully designed living space, showing casing over 200K in updates and a floor plan that is sure to impress! ** Step inside to the two-story foyer, bathed in natural light and be greeted by the elegant formal living room, separate dining room and office- perfect for today’s work-from-home lifestyle. ** The gourmet kitchen boasts a large center island, granite countertops, tile backs splash, new flooring, flowing seamlessly into a sunroom that is ideal for casual dining. The adjacent family room with hardwoods, plantation shutters and its cozy fireplace is perfect for relaxed evenings. ** A true highlight of this home is the private 3-season porch featuring gorgeous cedar siding, skylights & EZ Breeze windows! This versatile space can be enjoyed throughout much of the year, perfect for entertaining friends or simply relaxing and enjoying the peaceful surroundings. ** Upstairs, the spacious Primary Suite offers a tranquil retreat with sitting area, a vaulted ceiling and a large walk-in closet with expansive built-in drawers and cabinets. The Spa inspired Primary bath will literally stop you in your tracks with its HEATED FLOORS, free standing tub with built-in heater, seamless shower door, TRIPLE shower heads, skylights & glass back splash that runs counter to ceiling- WOW! Three additional generously sized bedrooms and an updated bath complete the upper level. ** Moving to the finished lower level you will find an OPEN recreation room ideal for a home gym or gathering area for the family. There is also a full bath and a LARGE storage area. ** All of this is ideally located within minutes of Rt. 28, Rt. 50, I-66 & the Fairfax County Parkway. The surrounding area offers the historical parkland of Eleanor C. Lawrence Park with walking trails and the new Woodlands Stewardship Nature Center. AND you are sure to enjoy the convenience of Wegmans and the many dining options within walking distance. ** Schedule your private showing today and experience the luxury and comfort this exceptional home in Chantilly has to offer!
Sold for $1,240,000
$1,240,000
14086 Eagle Chase Cir, Chantilly, VA 20151
4beds
4,842sqft
Single Family Residence
Built in 1998
9,135 Square Feet Lot
$1,258,600 Zestimate®
$256/sqft
$5,551 Estimated rent
Home value
$1,258,600
$1.17M - $1.35M
$5,551/mo
Zestimate® history
Owner options
List your home for rent
$5,551/mo
Rent Zestimate®
Find your next renter with Zillow Rental Manager. Plus, with online applications, you can quickly screen prospective tenants – for free.
$5,551/mo
Rent Zestimate®
Refinance and save
$7,790/mo
Est. payment
Refinancing to a lower rate could help reduce your monthly payments and save thousands over the life of the loan.
$7,790/mo
Est. payment
Explore your selling options
Work with a Zillow partner agent
Leverage their expertise and Zillow's premium Showcase listings to get your home seen by more buyers.
Get startedList with your own agent
Get your home in front of millions of buyers by listing it on Zillow.
Learn how to do itSell it yourself
Take full control of how buyers see your home on Zillow by listing For Sale by Owner (FSBO).
List your homeWhat's special
Cozy fireplaceFinished lower levelOpen recreation roomAdjacent family roomHome gymGorgeous cedar sidingThoughtfully designed living space
Zillow last checked:
Listing updated:
Listed by:
Carla Unterkofler 703-201-8156,
CENTURY 21 New Millennium
Bought with:
Mayura Gupte, 0225071038
Realty2U Inc.
Source: Bright MLS,MLS#: VAFX2218608
Facts & features
Interior
Bedrooms & bathrooms
- Bedrooms: 4
- Bathrooms: 4
- Full bathrooms: 3
- 1/2 bathrooms: 1
- Main level bathrooms: 1
Basement
- Area: 1086
Heating
- Forced Air, Natural Gas
Cooling
- Central Air, Ceiling Fan(s), Electric
Appliances
- Included: Cooktop, Dishwasher, Disposal, Dryer, Ice Maker, Double Oven, Refrigerator, Washer, Water Heater, Water Treat System, Gas Water Heater
- Laundry: Main Level
Features
- Breakfast Area, Family Room Off Kitchen, Open Floorplan, Formal/Separate Dining Room, Kitchen - Gourmet, Kitchen Island, Kitchen - Table Space, Primary Bath(s), Bathroom - Walk-In Shower, Recessed Lighting, Upgraded Countertops, Walk-In Closet(s)
- Flooring: Hardwood, Ceramic Tile, Carpet, Wood
- Windows: Skylight(s), Window Treatments
- Basement: Finished,Improved
- Number of fireplaces: 1
- Fireplace features: Gas/Propane
Interior area
- Total structure area: 4,842
- Total interior livable area: 4,842 sqft
- Finished area above ground: 3,756
- Finished area below ground: 1,086
Property
Parking
- Total spaces: 2
- Parking features: Garage Faces Front, Garage Door Opener, Attached, Driveway
- Attached garage spaces: 2
- Has uncovered spaces: Yes
Accessibility
- Accessibility features: None
Features
- Levels: Three
- Stories: 3
- Patio & porch: Porch, Screened, Enclosed
- Exterior features: Sidewalks
- Pool features: None
Lot
- Size: 9,135 Square Feet
- Features: Corner Lot
Details
- Additional structures: Above Grade, Below Grade
- Parcel number: 0442 20 0099
- Zoning: 302
- Special conditions: Standard
Construction
Type & style
- Home type: SingleFamily
- Architectural style: Colonial
- Property subtype: Single Family Residence
Materials
- Brick, Vinyl Siding
- Foundation: Other
- Roof: Architectural Shingle
Condition
- Excellent
- New construction: No
- Year built: 1998
Details
- Builder model: REGENCY
Utilities & green energy
- Sewer: Public Sewer
- Water: Public
Community & HOA
Community
- Subdivision: Walney Road
HOA
- Has HOA: Yes
- HOA fee: $65 monthly
- HOA name: WALNEY ROAD
Location
- Region: Chantilly
Financial & listing details
- Price per square foot: $256/sqft
- Tax assessed value: $1,005,640
- Annual tax amount: $11,650
- Date on market: 2/28/2025
- Listing agreement: Exclusive Right To Sell
- Ownership: Fee Simple
Price history
| Date | Event | Price |
|---|---|---|
| 3/28/2025 | Sold | $1,240,000+3.8%$256/sqft |
Source:  Bright MLS #VAFX2218608 Report a problem Bright MLS #VAFX2218608 Report a problem | ||
| 3/4/2025 | Pending sale | $1,195,000$247/sqft |
Source: Bright MLS #VAFX2218608 Report a problem | ||
| 2/28/2025 | Listed for sale | $1,195,000+99.2%$247/sqft |
Source: Bright MLS #VAFX2218608 Report a problem | ||
| 4/2/2010 | Sold | $600,000+10.9%$124/sqft |
Source: Public Record Report a problem | ||
| 7/25/2009 | Listing removed | $540,900$112/sqft |
Source: Jobin Realty #FX6974967 Report a problem | ||
| 6/13/2009 | Listed for sale | $540,900+425.1%$112/sqft |
Source: Jobin Realty #FX6974967 Report a problem | ||
| 2/17/1998 | Sold | $103,000$21/sqft |
Source: Public Record Report a problem | ||
Public tax history
| Year | Property taxes | Tax assessment |
|---|---|---|
| 2025 | $12,291 +5.5% | $1,063,240 +5.7% |
| 2024 | $11,650 +9.2% | $1,005,640 +6.3% |
| 2023 | $10,671 +7.6% | $945,600 +9% |
| 2022 | $9,916 | $867,200 +17% |
| 2021 | -- | $740,930 +2.6% |
| 2020 | $8,549 +3.5% | $722,340 +3.5% |
| 2019 | $8,258 +5.2% | $697,790 +5.2% |
| 2018 | $7,851 +1.9% | $663,400 |
| 2017 | $7,702 +1% | $663,400 +0.8% |
| 2016 | $7,626 +3.8% | $658,230 |
| 2015 | $7,346 +3.7% | $658,230 +3.4% |
| 2014 | $7,087 | $636,430 +11.9% |
| 2013 | -- | $568,890 |
| 2012 | -- | $568,890 |
| 2011 | -- | $568,890 +2.5% |
| 2010 | -- | $555,140 -5.9% |
| 2009 | -- | $589,680 -9.9% |
| 2008 | -- | $654,710 -7.8% |
| 2007 | -- | $710,080 +44.4% |
| 2003 | -- | $491,755 +8% |
| 2002 | -- | $455,330 +25.8% |
| 2001 | -- | $361,910 |
Find assessor info on the county website
Neighborhood: 20151
Nearby homes
- $1,001,6004 bd3 ba3.5k sqft14088 Eagle Chase Cir, Chantilly, VA 20151Off Market
- $1,029,5004 bd4 ba2.5k sqft4530 Gaston St, Chantilly, VA 20151Off Market
- $1,055,9004 bd4 ba3.7k sqft14087 Eagle Chase Cir, Chantilly, VA 20151Off Market
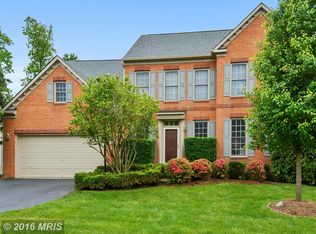
- $999,9006 bd4 ba4.5k sqft14090 Eagle Chase Cir, Chantilly, VA 20151For Sale
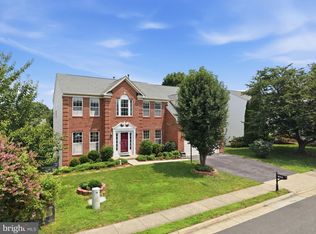
- $1,058,4004 bd3 ba2.9k sqft14082 Eagle Chase Cir, Chantilly, VA 20151Off Market
- $1,066,3004 bd3 ba3.2k sqft14089 Eagle Chase Cir, Chantilly, VA 20151Off Market
- $1,113,5004 bd3 ba3.5k sqft4518 Gaston St, Chantilly, VA 20151Off Market
- $988,9004 bd3 ba2.6k sqft14085 Eagle Chase Cir, Chantilly, VA 20151Off Market
Nearby schools
GreatSchools rating
- 2/10Brookfield Elementary SchoolGrades: PK-6Distance: 0.7 mi
- 8/10Franklin Middle SchoolGrades: 7-8Distance: 2 mi
- 9/10Chantilly High SchoolGrades: 9-12Distance: 1.3 mi
Schools provided by the listing agent
- Elementary: Brookfield
- Middle: Franklin
- High: Chantilly
- District: Fairfax County Public Schools
Source: Bright MLS. This data may not be complete. We recommend contacting the local school district to confirm school assignments for this home.
Get a cash offer in 3 minutes
Find out how much your home could sell for in as little as 3 minutes with a no-obligation cash offer.
Estimated market value
$1,258,600
Get a cash offer in 3 minutes
Find out how much your home could sell for in as little as 3 minutes with a no-obligation cash offer.
Estimated market value
$1,258,600
- Virginia
- Fairfax County
- Chantilly
- 20151
- 14086 Eagle Chase Cir
Nearby cities
Nearby zip codes
Other Chantilly Topics
