Ready to only listen to the sound of nature? This is your opportunity to own a lovingly maintained home nestled on a peaceful street in Western Howard County, where lifestyle meets location. For the past 20 years, this home has been the backdrop to laughter, love, and lasting memories. Step into a home where every detail is designed to make life feel bigger, brighter, and bolder. From the front curb to the farthest fence post, 14086 Gared Drive is a property that refuses to be ordinary. The backyard is a pure magical oasis—a shimmering Sylvan pool surrounded by an expansive stone patio, a resurfaced deck, and a built-in fire pit is ready for long, glowing nights under the stars. Flat, wide-open green space stretches out for entertainment, games, or your next big idea, while mature trees wrap the property in privacy. Two sheds, a greenhouse, and invisible fencing make it as functional as it is beautiful. Inside, every space feels fresh and elevated—hardwood floors, new carpet, huge windows and crisp paint lead the way. The kitchen commands attention with granite counters, stainless steel appliances, and a center island that doubles as the perfect gathering spot. The primary suite is a flexible retreat with its own sitting area—ready to be transformed into a reading lounge, creative workspace, or a jaw-dropping walk-in dressing room. The lower level is a chameleon—complete with 2 generous bedrooms and a huge family room complete with a kitchenette. Think multi generational living and it is an easy conversion. It’s equally suited for hosting epic game-day parties, creating a private guest wing, or running a sleek home business setup. Not one, but 2 fireplaces in this home, including a wood stove insert, that brings warmth and atmosphere when the temperature drops. With a newer roof (2021) and a hybrid HVAC system for year-round comfort, the practical side is already handled. All that’s left is for you to move in and start enjoying it. 100% financing available as this home is USDA eligible. Families will love being within walking distance to musically renowned Glenelg High School and zoned for Bushy Park ES and Folly Quarter MS. Located minutes from Cattail Creek Country Club, Western Regional Park, and Glenwood Community Center—and with quick connections to I-95, MD-32, I-70, and MD-97—this is where lifestyle and location hit the sweet spot. Bold. Polished. Unforgettable.
Sold for $755,000
$755,000
14086 Gared Dr, Glenwood, MD 21738
4beds
2,381sqft
Single Family Residence
Built in 1975
1.03 Acres Lot
$778,300 Zestimate®
$317/sqft
$3,670 Estimated rent
Home value
$778,300
$732,000 - $833,000
$3,670/mo
Zestimate® history
Owner options
List your home for rent
$3,670/mo
Rent Zestimate®
Find your next renter with Zillow Rental Manager. Plus, with online applications, you can quickly screen prospective tenants – for free.
$3,670/mo
Rent Zestimate®
Refinance and save
$4,768/mo
Est. payment
Refinancing to a lower rate could help reduce your monthly payments and save thousands over the life of the loan.
$4,768/mo
Est. payment
Explore your selling options
Work with a Zillow partner agent
Leverage their expertise and Zillow's premium Showcase listings to get your home seen by more buyers.
Get startedList with your own agent
Get your home in front of millions of buyers by listing it on Zillow.
Learn how to do itSell it yourself
Take full control of how buyers see your home on Zillow by listing For Sale by Owner (FSBO).
List your homeWhat's special
Sylvan poolPeaceful streetFlat wide-open green spaceSitting areaResurfaced deckExpansive stone patioMature trees
Zillow last checked:
Listing updated:
Listed by:
Ellie Mcintire 443-418-7668,
The KW Collective
Bought with:
Sam Toner, 5016051
Keller Williams Realty Centre
Source: Bright MLS,MLS#: MDHW2057874
Facts & features
Interior
Bedrooms & bathrooms
- Bedrooms: 4
- Bathrooms: 3
- Full bathrooms: 2
- 1/2 bathrooms: 1
Rooms
- Room types: Living Room, Dining Room, Primary Bedroom, Sitting Room, Bedroom 2, Bedroom 3, Bedroom 4, Kitchen, Family Room
Primary bedroom
- Features: Flooring - Carpet
- Level: Upper
- Area: 400 Square Feet
- Dimensions: 16 X 12
Bedroom 2
- Features: Flooring - Carpet
- Level: Upper
- Area: 110 Square Feet
- Dimensions: 12 X 10
Bedroom 3
- Features: Flooring - Carpet
- Level: Lower
- Area: 169 Square Feet
- Dimensions: 13 x 13
Bedroom 4
- Features: Flooring - Carpet
- Level: Lower
- Area: 144 Square Feet
- Dimensions: 15 X 10
Dining room
- Features: Flooring - HardWood
- Level: Upper
- Area: 143 Square Feet
- Dimensions: 13 X 11
Family room
- Features: Flooring - Carpet, Fireplace - Wood Burning
- Level: Lower
- Area: 676 Square Feet
- Dimensions: 26 X 26
Kitchen
- Features: Flooring - HardWood
- Level: Upper
- Area: 156 Square Feet
- Dimensions: 13 X 12
Living room
- Features: Flooring - HardWood
- Level: Upper
- Area: 224 Square Feet
- Dimensions: 16 x 14
Sitting room
- Features: Flooring - Carpet, Fireplace - Wood Burning
- Level: Upper
- Dimensions: 14 X 10
Heating
- Forced Air, Oil
Cooling
- Ceiling Fan(s), Central Air, Electric
Appliances
- Included: Microwave, Dishwasher, Disposal, Dryer, Oven/Range - Electric, Washer, Exhaust Fan, Electric Water Heater
- Laundry: In Basement, Dryer In Unit, Lower Level, Washer In Unit
Features
- Breakfast Area, Combination Kitchen/Dining, Kitchen Island, Built-in Features, Primary Bath(s), Open Floorplan, Dry Wall
- Flooring: Hardwood, Carpet, Ceramic Tile
- Doors: Sliding Glass, French Doors
- Windows: Bay/Bow
- Basement: Partial,Finished,Garage Access,Full,Heated,Interior Entry,Exterior Entry,Improved,Sump Pump,Walk-Out Access
- Number of fireplaces: 2
- Fireplace features: Brick
Interior area
- Total structure area: 2,381
- Total interior livable area: 2,381 sqft
- Finished area above ground: 1,366
- Finished area below ground: 1,015
Property
Parking
- Total spaces: 2
- Parking features: Garage Faces Front, Garage Door Opener, Inside Entrance, Asphalt, Attached
- Attached garage spaces: 2
- Has uncovered spaces: Yes
Accessibility
- Accessibility features: None
Features
- Levels: Split Foyer,Two
- Stories: 2
- Patio & porch: Deck, Patio
- Exterior features: Chimney Cap(s), Extensive Hardscape
- Has private pool: Yes
- Pool features: Fenced, In Ground, Private
- Fencing: Full,Back Yard,Wood
- Has view: Yes
- View description: Street, Trees/Woods
Lot
- Size: 1.03 Acres
- Features: Suburban
Details
- Additional structures: Above Grade, Below Grade
- Parcel number: 1404314913
- Zoning: RRDEO
- Special conditions: Standard
Construction
Type & style
- Home type: SingleFamily
- Property subtype: Single Family Residence
Materials
- Combination, Brick
- Foundation: Block
- Roof: Architectural Shingle
Condition
- New construction: No
- Year built: 1975
Utilities & green energy
- Sewer: Septic = # of BR, Septic Pump
- Water: Well
Community & HOA
Community
- Subdivision: Gwenlee Estates
HOA
- Has HOA: No
Location
- Region: Glenwood
Financial & listing details
- Price per square foot: $317/sqft
- Tax assessed value: $574,700
- Annual tax amount: $8,082
- Date on market: 8/22/2025
- Listing agreement: Exclusive Agency
- Listing terms: Cash,FHA,VA Loan,Conventional,USDA Loan
- Ownership: Fee Simple
Price history
| Date | Event | Price |
|---|---|---|
| 9/30/2025 | Sold | $755,000+0.7%$317/sqft |
Source:  Bright MLS #MDHW2057874 Report a problem Bright MLS #MDHW2057874 Report a problem | ||
| 8/29/2025 | Contingent | $750,000$315/sqft |
Source: Bright MLS #MDHW2057874 Report a problem | ||
| 8/22/2025 | Listed for sale | $750,000-5.7%$315/sqft |
Source: Bright MLS #MDHW2057874 Report a problem | ||
| 7/16/2025 | Listing removed | $795,000$334/sqft |
Source: Bright MLS #MDHW2053198 Report a problem | ||
| 6/10/2025 | Price change | $795,000-6.5%$334/sqft |
Source: Bright MLS #MDHW2053198 Report a problem | ||
| 5/20/2025 | Listed for sale | $850,000+39.3%$357/sqft |
Source: Bright MLS #MDHW2053198 Report a problem | ||
| 9/14/2006 | Sold | $610,000$256/sqft |
Source: Public Record Report a problem | ||
Public tax history
| Year | Property taxes | Tax assessment |
|---|---|---|
| 2025 | -- | $574,700 +5.7% |
| 2024 | $6,123 +6% | $543,767 +6% |
| 2023 | $5,775 +6.4% | $512,833 +6.4% |
| 2022 | $5,426 +0.9% | $481,900 +0.9% |
| 2021 | $5,380 +0.9% | $477,767 +0.9% |
| 2020 | $5,333 +0.9% | $473,633 +0.9% |
| 2019 | $5,287 -4.6% | $469,500 +3% |
| 2018 | $5,541 -18.6% | $455,700 -2.9% |
| 2017 | $6,803 | $469,500 +9.7% |
| 2016 | -- | $428,100 +3.9% |
| 2015 | -- | $412,067 +4% |
| 2014 | -- | $396,033 +4.2% |
| 2013 | -- | $380,000 |
| 2012 | -- | $380,000 |
| 2011 | -- | $380,000 -36% |
| 2010 | -- | $593,530 +7.7% |
| 2009 | -- | $550,886 +8.4% |
| 2008 | -- | $508,243 +9.2% |
| 2007 | -- | $465,600 +14.7% |
| 2006 | -- | $405,876 +17.3% |
| 2005 | -- | $346,153 +20.9% |
| 2004 | -- | $286,430 +8.8% |
| 2003 | -- | $263,150 +9.7% |
| 2002 | -- | $239,870 +10.7% |
| 2001 | -- | $216,590 +154.8% |
| 2000 | -- | $85,020 |
Find assessor info on the county website
Neighborhood: 21738
Nearby homes
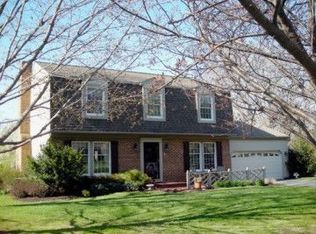
- $812,9004 bd4 ba2.3k sqft14082 Gared Dr, Glenwood, MD 21738Off Market
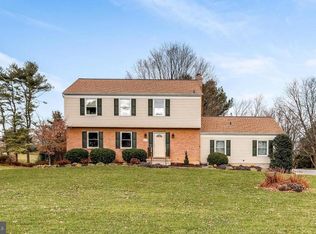
- $780,1005 bd4 ba2.6k sqft14090 Gared Dr, Glenwood, MD 21738Off Market
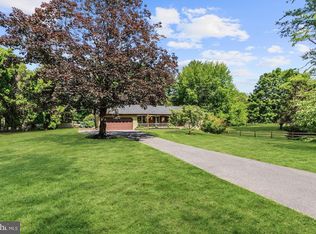
- $730,8004 bd4 ba2.3k sqft3285 Sharp Rd, Glenwood, MD 21738Off Market
- $811,500-- bd2 ba2.2k sqft14087 Gared Dr, Glenwood, MD 21738Off Market
- $672,600-- bd2 ba1.7k sqft3297 Sharp Rd, Glenwood, MD 21738Off Market
- $968,4004 bd2 ba3.8k sqft14081 Gared Dr, Glenwood, MD 21738Off Market
- $812,0004 bd3 ba2.4k sqft14078 Gared Dr, Glenwood, MD 21738Off Market
- $637,500-- bd2 ba1.6k sqft3280 Gwenlee Cir, Glenwood, MD 21738Off Market
Nearby schools
GreatSchools rating
- 8/10Bushy Park Elementary SchoolGrades: PK-5Distance: 1.7 mi
- 9/10Folly Quarter Middle SchoolGrades: 6-8Distance: 1.5 mi
- 10/10Glenelg High SchoolGrades: 9-12Distance: 0.6 mi
Schools provided by the listing agent
- Elementary: Bushy Park
- Middle: Folly Quarter
- High: Glenelg
- District: Howard County Public School System
Source: Bright MLS. This data may not be complete. We recommend contacting the local school district to confirm school assignments for this home.
Get a cash offer in 3 minutes
Find out how much your home could sell for in as little as 3 minutes with a no-obligation cash offer.
Estimated market value
$778,300
Get a cash offer in 3 minutes
Find out how much your home could sell for in as little as 3 minutes with a no-obligation cash offer.
Estimated market value
$778,300
- Maryland
- Howard County
- Glenwood
- 21738
- 14086 Gared Dr
Nearby cities
Nearby zip codes
Other Glenwood Topics
