Modern Country Home features 4 bedrooms, 3.5 Bathrooms, and a dedicated home office. 12' Ceilings in the Foyer and Main living room make for a grand entrance. The Primary Suite has access to the Rear Porch via French Doors & includes an Elegant Master Bath with an oversized Walk-in Tile Shower & Freestanding Tub. Entertain guests from your Gourmet Kitchen with an adjoining Walk-in Butler Pantry. The Living Room boasts an Electric Fireplace with Stone Wall to Ceiling. Spacious Outdoor living areas with covered Front & Rear porches. Outdoor kitchen too!...........Fenced in back yard. The Finishes comprise of Luxury Vinyl Plank flooring in the Foyer, Dining, Living Room, Powder Room and Hallways. Tile flooring in the Bathrooms & Laundry Room. Hardwood Cabinets with Quartz Counters throughout.............
Sold for $869,900
$869,900
14086 SW 7TH PLACE, NEWBERRY, FL 32669
4beds
2,715sqft
Single Family Residence
Built in 2024
0.27 Acres Lot
$841,600 Zestimate®
$320/sqft
$3,117 Estimated rent
Home value
$841,600
$757,000 - $934,000
$3,117/mo
Zestimate® history
Owner options
List your home for rent
$3,117/mo
Rent Zestimate®
Find your next renter with Zillow Rental Manager. Plus, with online applications, you can quickly screen prospective tenants – for free.
$3,117/mo
Rent Zestimate®
Refinance and save
$6,228/mo
Est. payment
Refinancing to a lower rate could help reduce your monthly payments and save thousands over the life of the loan.
$6,228/mo
Est. payment
Explore your selling options
Work with a Zillow partner agent
Leverage their expertise and Zillow's premium Showcase listings to get your home seen by more buyers.
Get startedList with your own agent
Get your home in front of millions of buyers by listing it on Zillow.
Learn how to do itSell it yourself
Take full control of how buyers see your home on Zillow by listing For Sale by Owner (FSBO).
List your homeWhat's special
Electric fireplaceOutdoor kitchenQuartz countersFrench doorsElegant master bathGourmet kitchenFreestanding tub
Zillow last checked:
Listing updated:
Listed by:
Cheryl Hartley 352-258-3906,
BHHS FLORIDA REALTY 352-225-4700,
Denise Mongiardo 352-538-3559,
BHHS FLORIDA REALTY
Bought with:
Nicolas Morales, 3504705
PEPINE REALTY
Source: Stellar MLS,MLS#: GC517886 Originating MLS: Gainesville-Alachua
Originating MLS: Gainesville-Alachua
Facts & features
Interior
Bedrooms & bathrooms
- Bedrooms: 4
- Bathrooms: 4
- Full bathrooms: 3
- 1/2 bathrooms: 1
Rooms
- Room types: Den/Library/Office
Primary bedroom
- Features: Walk-In Closet(s)
- Level: First
Primary bathroom
- Features: Dual Sinks, Garden Bath, Multiple Shower Heads, Stone Counters, Tall Countertops
- Level: First
Great room
- Features: Other
- Level: First
Kitchen
- Features: Stone Counters, Tall Countertops, Pantry
- Level: First
Heating
- Central, Heat Pump
Cooling
- Central Air
Appliances
- Included: Dishwasher, Disposal, Microwave, Range Hood, Refrigerator
- Laundry: Inside, Laundry Room
Features
- Ceiling Fan(s), High Ceilings, Open Floorplan, Primary Bedroom Main Floor, Split Bedroom, Stone Counters, Vaulted Ceiling(s), Walk-In Closet(s)
- Flooring: Carpet, Luxury Vinyl, Tile
- Windows: Double Pane Windows, ENERGY STAR Qualified Windows, Low Emissivity Windows
- Has fireplace: Yes
- Fireplace features: Electric, Stone
Interior area
- Total structure area: 3,700
- Total interior livable area: 2,715 sqft
Property
Parking
- Total spaces: 2
- Parking features: Garage - Attached
- Attached garage spaces: 2
Features
- Levels: One
- Stories: 1
- Patio & porch: Covered, Rear Porch
- Exterior features: Irrigation System
Lot
- Size: 0.27 Acres
- Features: Cleared
Details
- Parcel number: 04343010026
- Zoning: RES
- Special conditions: None
Construction
Type & style
- Home type: SingleFamily
- Architectural style: Traditional
- Property subtype: Single Family Residence
Materials
- HardiPlank Type, Stone
- Foundation: Slab
- Roof: Shingle
Condition
- Completed
- New construction: Yes
- Year built: 2024
Details
- Builder model: Bedford
- Builder name: Hartley Brothers
Utilities & green energy
- Sewer: Public Sewer
- Water: Public
- Utilities for property: Electricity Connected, Natural Gas Connected, Sewer Connected
Community & HOA
Community
- Features: Sidewalks
- Security: Smoke Detector(s)
- Pet fee: $0 monthly
- Subdivision: WIMBERLEY
HOA
- Has HOA: Yes
- HOA fee: $100 monthly
- HOA name: Wimberley HOA
Location
- Region: Newberry
Financial & listing details
- Price per square foot: $320/sqft
- Tax assessed value: $638,700
- Annual tax amount: $1,772
- Date on market: 12/28/2023
- Cumulative days on market: 460 days
- Listing terms: Cash,Conventional,VA Loan
- Ownership: Fee Simple
- Total actual rent: 0
- Electric utility on property: Yes
- Road surface type: Asphalt, Paved
Price history
| Date | Event | Price |
|---|---|---|
| 5/7/2025 | Sold | $869,900$320/sqft |
Source:  Stellar MLS #GC517886 Report a problem Stellar MLS #GC517886 Report a problem | ||
| 4/13/2025 | Pending sale | $869,900$320/sqft |
Source: Stellar MLS #GC517886 Report a problem | ||
| 11/25/2024 | Price change | $869,900-2.8%$320/sqft |
Source: Stellar MLS #GC517886 Report a problem | ||
| 8/7/2024 | Price change | $895,000-3.8%$330/sqft |
Source: Stellar MLS #GC517886 Report a problem | ||
| 12/28/2023 | Price change | $929,900+643.9%$343/sqft |
Source: Stellar MLS #GC517886 Report a problem | ||
| 11/3/2023 | Listed for sale | $125,000$46/sqft |
Source: Berkshire Hathaway HomeServices Florida Realty #GC513689 Report a problem | ||
| 2/24/2023 | Sold | $125,000$46/sqft |
Source: Public Record Report a problem | ||
Public tax history
| Year | Property taxes | Tax assessment |
|---|---|---|
| 2025 | $13,446 +365.7% | $638,700 +391.3% |
| 2024 | $2,888 +27.4% | $130,000 +31.3% |
| 2023 | $2,267 +21.7% | $99,000 +10% |
| 2022 | $1,862 | $90,000 |
Find assessor info on the county website
Neighborhood: 32669
Nearby homes
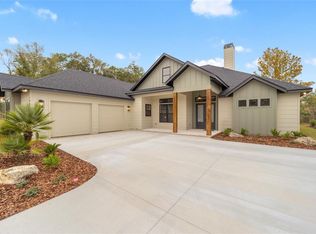
- $899,5004 bd3 ba2.8k sqft14074 SW 7th Pl, Newberry, FL 32669Sold
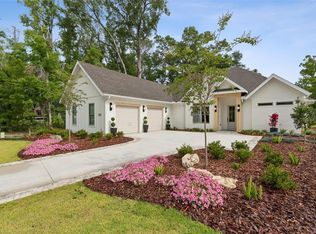
- $775,0003 bd3 ba2.1k sqft14098 SW 7th Pl, Newberry, FL 32669New Construction
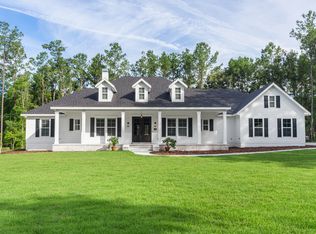
- from $755,0006 bd4 ba3.5k sqftThe Lansing-Build on Your Land by Hartley Brothers Plan, North Central Florida: Build On Your Lot, Newberry, FL 32669New Construction
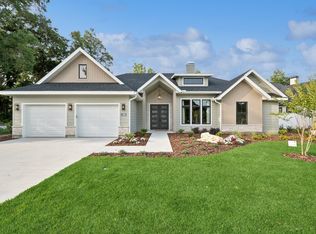
- from $640,0004 bd4 ba2.7k sqftBedford Model-Build On Your Lot Plan, North Central Florida: Build On Your Lot, Newberry, FL 32669New Construction
- from $585,2004 bd4 ba2.5k sqftTacoma Model: Build On Your Lot Plan, North Central Florida: Build On Your Lot, Newberry, FL 32669New Construction
- from $592,0004 bd3 ba2.3k sqftAugusta Model-Build On Your Lot Plan, North Central Florida: Build On Your Lot, Newberry, FL 32669New Construction
- from $595,6003 bd3 ba2.4k sqftPrescott Model-Built On Your Land Plan, North Central Florida: Build On Your Lot, Newberry, FL 32669New Construction
- from $619,2004 bd3 ba2.4k sqftDavenport Model-Build on Your Lot Plan, North Central Florida: Build On Your Lot, Newberry, FL 32669New Construction
Nearby schools
GreatSchools rating
- 8/10Meadowbrook Elementary SchoolGrades: K-5Distance: 3.3 mi
- 7/10Kanapaha Middle SchoolGrades: 6-8Distance: 5.2 mi
- 6/10F. W. Buchholz High SchoolGrades: 9-12Distance: 5.9 mi
Schools provided by the listing agent
- Elementary: Meadowbrook Elementary School-AL
- Middle: Kanapaha Middle School-AL
- High: F. W. Buchholz High School-AL
Source: Stellar MLS. This data may not be complete. We recommend contacting the local school district to confirm school assignments for this home.
Get a cash offer in 3 minutes
Find out how much your home could sell for in as little as 3 minutes with a no-obligation cash offer.
Estimated market value
$841,600
Get a cash offer in 3 minutes
Find out how much your home could sell for in as little as 3 minutes with a no-obligation cash offer.
Estimated market value
$841,600
- Florida
- Alachua County
- Newberry
- 32669
- 14086 SW 7TH PLACE
Nearby cities
Nearby zip codes
Other Newberry Topics
