Skip main navigation
Pending
$359,900
3beds
1,970sqft

14087 Golfview St, Livonia, MI 48154

3beds
1,970sqft
Single family residence
Built in 1964
8,276 sqft
2 Attached garage spaces
$183 price/sqft

What's special

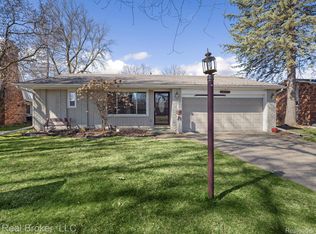
Beautifully maintained brick ranch nestled on a desirable corner lot in the highly sought-after Livonia School District! Offering 3 bedrooms, 1 full bath, and 1 half bath, this move-in-ready home combines classic charm with numerous modern updates. Step inside to find a warm and inviting layout featuring a cozy fireplace, abundant ...

8 days
|
176
|
5
|
Source: Realcomp II,MLS#: 20261046956MLS Logo
Travel times

Family Room

Kitchen

Primary Bedroom

Zillow last checked:

Listing updated:

Listed by:

Katie A Wright 248-403-3182,

Keller Williams Premier 248-394-0400

Source: Realcomp II,MLS#: 20261046956MLS Logo

Facts & features

Interior

Bedrooms & bathrooms
  • Bedrooms: 3
  • Bathrooms: 2
  • Full bathrooms: 1
  • 1/2 bathrooms: 1
Primary bedroom
  • Level: Entry
  • Area: 140
  • Dimensions: 10 X 14
Bedroom
  • Level: Entry
  • Area: 99
  • Dimensions: 9 X 11
Bedroom
  • Level: Entry
  • Area: 135
  • Dimensions: 9 X 15
Other
  • Level: Entry
  • Area: 48
  • Dimensions: 6 X 8
Other
  • Level: Entry
  • Area: 48
  • Dimensions: 12 X 4
Dining room
  • Level: Entry
  • Area: 192
  • Dimensions: 12 X 16
Flex room
  • Level: Basement
  • Area: 462
  • Dimensions: 22 X 21
Kitchen
  • Level: Entry
  • Area: 160
  • Dimensions: 10 X 16
Laundry
  • Level: Basement
  • Area: 112
  • Dimensions: 7 X 16
Living room
  • Level: Entry
  • Area: 192
  • Dimensions: 12 X 16
Other
  • Level: Basement
  • Area: 182
  • Dimensions: 14 X 13
Heating
  • Forced Air, Natural Gas
Cooling
  • Ceiling Fans, Central Air
Appliances
  • Included: Dishwasher, Dryer, Free Standing Gas Range, Free Standing Refrigerator, Microwave, Stainless Steel Appliances, Washer
  • Laundry: Laundry Room
Features
  • High Speed Internet
  • Windows: Energy Star Qualified Windows
  • Basement: Finished
  • Has fireplace: Yes
  • Fireplace features: Dining Room, Wood Burning
Interior area
  • Total interior livable area: 1,970 sqft
  • Finished area above ground: 1,270
  • Finished area below ground: 700

Property

Parking
  • Total spaces: 2
  • Parking features: Two Car Garage, Attached, Direct Access, Electricityin Garage, Garage Door Opener, Garage Faces Side
  • Attached garage spaces: 2
Accessibility
  • Accessibility features: Central Living Area
Features
  • Levels: One
  • Stories: 1
  • Entry location: GroundLevelwSteps
  • Patio & porch: Patio, Porch
  • Exterior features: Lighting
  • Pool features: Above Ground
  • Fencing: Back Yard,Fenced,Fencing Allowed
Lot
  • Size: 8,276.4 Square Feet
  • Dimensions: 80 x 103.89
  • Features: Corner Lot, Level
Details
  • Additional structures: Sheds Allowed
  • Parcel number: 46080030112000
  • Special conditions: Short Sale No,Standard

Construction

Type & style
  • Home type: SingleFamily
  • Architectural style: Ranch
  • Property subtype: Single Family Residence
Materials
  • Brick
  • Foundation: Basement, Poured
  • Roof: Asphalt
Condition
  • Platted Sub
  • New construction: No
  • Year built: 1964
  • Major remodel year: 2020

Utilities & green energy

  • Electric: Circuit Breakers
  • Sewer: Public Sewer
  • Water: Public
  • Utilities for property: Cable Available

Community & HOA

Community
  • Features: Sidewalks
  • Security: Smoke Detectors
  • Subdivision: MADONNA ESTATES SUB
HOA
  • Has HOA: No
Location
  • Region: Livonia

Financial & listing details

  • Price per square foot: $183/sqft
  • Tax assessed value: $121,748
  • Annual tax amount: $7,578
  • Date on market: 6/26/2026
  • Cumulative days on market: 8 days
  • Listing agreement: Exclusive Right To Sell
  • Listing terms: Cash,Conventional,FHA,Va Loan
  • Exclusions: Exclusion(s) Do Not Exist

Price history

DateEventPrice
7/3/2026Pending sale$359,900$183/sqft
Source: Realcomp II #20261046956 Report a problem
6/26/2026Listed for sale$359,900+62.9%$183/sqft
Source: Realcomp II #20261046956 Report a problem
7/18/2017Sold$221,000+10.6%$112/sqft
Source: Public Record Report a problem
6/19/2017Pending sale$199,900$101/sqft
Source: Birmingham #217050815 Report a problem
6/15/2017Listed for sale$199,900+37.9%$101/sqft
Source: Keller Williams Domain Birmingham #217050815 Report a problem
10/12/2012Sold$145,000+0.1%$74/sqft
Source: Public Record Report a problem
7/29/2012Listed for sale$144,900$74/sqft
Source: CENTURY 21 ROW #212077804 Report a problem

Public tax history

YearProperty taxesTax assessment
2025-- $153,900 +5.8%
2024-- $145,500 +11.5%
2023-- $130,500 +4.8%
2022-- $124,500 +1.5%
2021-- $122,600
2020$4,075 +2.2%$122,600 +7.5%
2019$3,986 $114,000 +16.3%
2018$3,986 $98,000 +13.2%
2017-- $86,600 +3.7%
2016$2,241 $83,500 +10.8%
2015$2,241 $75,350 +18.6%
2012-- $63,520
2005$1,696 -26.7%--
2003$2,315 +9.5%--
2001$2,115 +2.8%$65,980 +3.2%
2000$2,059 $63,940

Find assessor info on the county website

Monthly payment

Est. payment
$2,357/mo
Principal & interest
$1808
Property taxes
$549
More affordability toolsChevron Right

Estimated market value

$372,300

$354,000 - $391,000

$2,509/mo

Climate risks

Explore flood, wildfire, and other predictive climate risk information for this property on First Street®️.

Neighborhood: SMB Estates

Nearby schools

Kennedy Elementary School
Grades K-41.7 miles
9/10
GreatSchools® Rating
Test Score Rating
9/10
Student Progress Rating
9/10
Frost Middle School
Grades 6-80.9 miles
8/10
GreatSchools® Rating
Test Score Rating
9/10
Student Progress Rating
7/10
Churchill High School
Grades 7-122.1 miles
7/10
GreatSchools® Rating
College Readiness Rating
8/10
Student Progress Rating
6/10