Welcome to 14087 Maddie Circle in the heart of D'Iberville, where luxury meets leisure and every major system has been thoughtfully updated. This beautifully updated 3-bedroom, 2-bath home offers over 2,100 square feet of open-concept living with soaring ceilings and abundant natural light.
Herringbone-pattern luxury vinyl plank flooring flows throughout the main living areas, and a wood-burning fireplace creates a warm, upscale focal point perfect for cozy, relaxed living.
The sleek, highly functional kitchen features new quartz countertops, stainless steel appliances, a deep under-mounted single-bowl sink, touch-free motion-activated faucet, and a large peninsula overlooking the spacious living room and backyard pool, ideal for entertaining. The laundry room includes quartz countertops, a utility sink, and abundant cabinetry.
The primary suite is a true retreat with vaulted ceilings, backyard views, and a fully remodeled spa-inspired bath with a freestanding soaking tub, custom tiled shower, dual vanities, large walk-in closet, and upgraded lighting. The guest bath is also fully renovated, and both bathrooms feature comfort-height toilets with bidets.
Step outside to your private backyard oasis featuring a new saltwater gunite pool, landscaped yard, cedar privacy fence, Zoysia sod, irrigation system, and stamped concrete patio for outdoor living and entertaining.
Major upgrades include a new roof (transferable warranty), Briggs & Stratton backup generator (transferable warranty), updated stainless steel kitchen appliances, new A/C core, new A/C ductwork, new furnace plenum, new electrical panel and subpanel, new garage door and epoxy flooring, new pull-down attic access, and new front fascia. Additional features include a dedicated home office, tankless water heater, grinder pump, ADT security system, modular primary closet, transferable termite contract with Wyntons, and NO HOA.
Conveniently located near The Promenade shopping center and within the Harrison County School District, and NOT in a flood zone! There's luxury. There's leisure. Why not have the best of both worlds? Don't miss your opportunity to own this beautifully upgraded home. Schedule your private tour today and fall in love with 14087 Maddie Circle!
Closed
Price Unknown
14087 Maddie Cir, Diberville, MS 39540
3beds
2,165sqft
Residential, Single Family Residence
Built in 2007
0.27 Acres Lot
$392,700 Zestimate®
$--/sqft
$2,444 Estimated rent
Home value
$392,700
$373,000 - $412,000
$2,444/mo
Zestimate® history
Owner options
List your home for rent
$2,444/mo
Rent Zestimate®
Find your next renter with Zillow Rental Manager. Plus, with online applications, you can quickly screen prospective tenants – for free.
$2,444/mo
Rent Zestimate®
Refinance and save
Refinancing to a lower rate could help reduce your monthly payments and save thousands over the life of the loan.
Explore your selling options
Work with a Zillow partner agent
Leverage their expertise and Zillow's premium Showcase listings to get your home seen by more buyers.
Get startedList with your own agent
Get your home in front of millions of buyers by listing it on Zillow.
Learn how to do itSell it yourself
Take full control of how buyers see your home on Zillow by listing For Sale by Owner (FSBO).
List your homeWhat's special
Sleek highly functional kitchenLandscaped yardZoysia sodAbundant natural lightDedicated home officeSoaring ceilingsStainless steel appliances
Zillow last checked:
Listing updated:
Listed by:
Cody Ezell 228-217-6780,
Century 21 Busch Realty Group
Bought with:
Damaris Royalty, S57621
Keller Williams
Source: MLS United,MLS#: 4139118
Facts & features
Interior
Bedrooms & bathrooms
- Bedrooms: 3
- Bathrooms: 2
- Full bathrooms: 2
Heating
- Central
Cooling
- Ceiling Fan(s), Central Air, ENERGY STAR Qualified Equipment
Appliances
- Included: Built-In Electric Range, Dishwasher, ENERGY STAR Qualified Appliances, Free-Standing Refrigerator, Microwave, Stainless Steel Appliance(s), Tankless Water Heater
- Laundry: Electric Dryer Hookup, Laundry Room, Sink, Washer Hookup, See Remarks
Features
- Ceiling Fan(s), Double Vanity, Entrance Foyer, High Ceilings, Open Floorplan, Recessed Lighting, Soaking Tub, Stone Counters, Vaulted Ceiling(s), Walk-In Closet(s), Bidet
- Flooring: Vinyl
- Windows: ENERGY STAR Qualified Windows
- Has fireplace: Yes
- Fireplace features: Living Room, Wood Burning, See Remarks
Interior area
- Total structure area: 2,165
- Total interior livable area: 2,165 sqft
Property
Parking
- Total spaces: 2
- Parking features: Driveway, Garage Faces Front, Concrete
- Garage spaces: 2
- Has uncovered spaces: Yes
Features
- Levels: One
- Stories: 1
- Exterior features: Lighting, Private Yard, See Remarks
- Has private pool: Yes
- Pool features: Gunite, In Ground, Salt Water, See Remarks
- Fencing: Back Yard,Fenced
Lot
- Size: 0.27 Acres
- Dimensions: 80 x 145 x 80 x 145
- Features: Front Yard, Landscaped, Sprinklers In Rear
Details
- Additional structures: Shed(s)
- Parcel number: 1307h01013.086
Construction
Type & style
- Home type: SingleFamily
- Property subtype: Residential, Single Family Residence
Materials
- Brick, Stucco
- Foundation: Slab
- Roof: Architectural Shingles
Condition
- Move In Ready
- New construction: No
- Year built: 2007
Utilities & green energy
- Electric: Generator
- Sewer: Public Sewer, Other, See Remarks
- Water: Public
- Utilities for property: Cable Available, Electricity Connected, Sewer Connected, Water Connected, Fiber to the House
Community & HOA
Community
- Features: Sidewalks
- Security: Security Lights, Security System, Smoke Detector(s)
- Subdivision: Bridgewood
Location
- Region: Diberville
Financial & listing details
- Tax assessed value: $198,118
- Annual tax amount: $1,401
- Date on market: 2/13/2026
- Electric utility on property: Yes
Price history
| Date | Event | Price |
|---|---|---|
| 5/15/2026 | Sold | -- |
Source: MLS United #4139118 Report a problem | ||
| 3/28/2026 | Pending sale | $399,900$185/sqft |
Source: MLS United #4139118 Report a problem | ||
| 3/16/2026 | Price change | $399,900-4.8%$185/sqft |
Source: MLS United #4139118 Report a problem | ||
| 3/1/2026 | Price change | $419,900-1.2%$194/sqft |
Source: MLS United #4139118 Report a problem | ||
| 2/13/2026 | Listed for sale | $424,900+54.5%$196/sqft |
Source: MLS United #4139118 Report a problem | ||
| 11/8/2022 | Sold | -- |
Source: MLS United #4025252 Report a problem | ||
| 10/2/2022 | Pending sale | $275,000$127/sqft |
Source: MLS United #4025252 Report a problem | ||
| 9/28/2022 | Price change | $275,000-1.4%$127/sqft |
Source: MLS United #4025252 Report a problem | ||
| 8/19/2022 | Price change | $279,000-3.5%$129/sqft |
Source: MLS United #4025252 Report a problem | ||
| 8/3/2022 | Listed for sale | $289,000+19.9%$133/sqft |
Source: MLS United #4025252 Report a problem | ||
| 11/8/2020 | Listing removed | $240,999$111/sqft |
Source: Hope Realty, LLC. #353036 Report a problem | ||
| 5/29/2020 | Listed for sale | $240,999$111/sqft |
Source: Hope Realty, LLC. #353036 Report a problem | ||
| 4/11/2020 | Listing removed | $240,999$111/sqft |
Source: Hope Realty, LLC. #353036 Report a problem | ||
| 1/5/2020 | Price change | $240,999-2%$111/sqft |
Source: Hope Realty, LLC. #353036 Report a problem | ||
| 10/29/2019 | Price change | $245,900-1.6%$114/sqft |
Source: Hope Realty, LLC. #353036 Report a problem | ||
| 9/13/2019 | Price change | $249,9000%$115/sqft |
Source: Hope Realty, LLC. #353036 Report a problem | ||
| 9/6/2019 | Listed for sale | $250,000$115/sqft |
Source: Hope Realty, LLC. #353036 Report a problem | ||
Public tax history
| Year | Property taxes | Tax assessment |
|---|---|---|
| 2024 | $1,399 -54.3% | $19,812 -26.1% |
| 2023 | $3,060 +74.6% | $26,804 +50% |
| 2022 | $1,753 -0.4% | $17,869 -90% |
| 2021 | $1,760 +3.1% | $178,694 +6.2% |
| 2020 | $1,707 -0.7% | $168,326 +900% |
| 2019 | $1,719 | $16,833 |
| 2018 | $1,719 -0.9% | $16,833 |
| 2017 | $1,736 | $16,833 +2.2% |
| 2015 | $1,736 +0.6% | $16,464 +20.6% |
| 2014 | $1,726 | $13,647 -18% |
| 2013 | -- | $16,647 |
| 2012 | -- | -- |
| 2009 | -- | -- |
Find assessor info on the county website
Neighborhood: 39540
Nearby homes
- $268,4004 bd2 ba1.8k sqft14079 Maddie Cir, Diberville, MS 39540Off Market
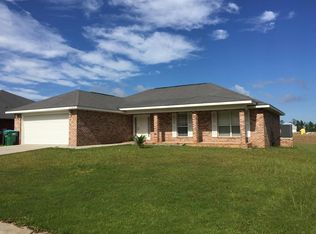
- $330,500-- bd1 ba2.7k sqft14095 Maddie Cir, Diberville, MS 39540Off Market
- $313,500-- bd1 ba2.6k sqft14071 Maddie Cir, Diberville, MS 39540Off Market
- $287,600-- bd1 ba2k sqft14080 Harley Dr, Diberville, MS 39540Off Market
- $291,400-- bd1 ba2.3k sqft14103 Maddie Cir, Diberville, MS 39540Off Market
- $288,000-- bd1 ba2k sqft14094 Harley Dr, Diberville, MS 39540Off Market
- $277,500-- bd1 ba1.8k sqft14072 Harley Dr, Diberville, MS 39540Off Market
- $280,5004 bd3 ba2.1k sqft14084 Maddie Cir, Diberville, MS 39540Off Market
Nearby schools
GreatSchools rating
- 9/10Creekbend Elementary and Middle SchoolGrades: K-8Distance: 2.4 mi
- 8/10Diberville Senior High SchoolGrades: 9-12Distance: 2.4 mi
Schools provided by the listing agent
- Elementary: Creekbend
- Middle: Creekbend
- High: D'Iberville
Source: MLS United. This data may not be complete. We recommend contacting the local school district to confirm school assignments for this home.
Sell for more on Zillow
Get a Zillow Showcase℠ listing at no additional cost and you could sell for .
$392,700
2% more
+$7,854
With Zillow Showcase(estimated)
$400,554
- Mississippi
- Harrison County
- Diberville
- 39540
- 14087 Maddie Cir
Nearby cities
Nearby zip codes
Other Diberville Topics
