Welcome to 14088 Southview Drive. This bright and inviting home features an open layout with soaring ceilings and large picturesque windows that flood the space with natural light.
The kitchen is designed for both function and fun, anchored by a large island that makes cooking, baking, and entertaining effortless.
Three bedrooms conveniently located on the main level, along with main-level laundry for added ease. But let's talk about the Primary...the luxurious primary suite is a true retreat, complete with a cozy fireplace, double sinks, a large soaking tub, large shower and an oversized closet, you're sure to feel like a King or Queen in this space.
The walk-out basement adds even more living space with an additional bedroom and bathroom, plus plenty of room to gather and watch the big game or race. Play a game of pool, hang out at the bar or step outside to the firepit area and enjoy seamless indoor-outdoor living in your fenced backyard.
Relax and take in beautiful views from both the front and back decks — perfect for morning coffee, evening sunsets, and entertaining guests.
And don't forget the oversized three-stall garage that offers exceptional space for vehicles, storage, and hobbies, featuring a workbench and ample room to stay organized.
Homes like this don't come along often — schedule your showing before it's gone.
Sold
Price Unknown
14088 Southview Dr, Williston, ND 58801
4beds
3,480sqft
Single Family Residence
Built in 2012
0.77 Acres Lot
$542,700 Zestimate®
$--/sqft
$3,787 Estimated rent
Home value
$542,700
$445,000 - $662,000
$3,787/mo
Zestimate® history
Owner options
List your home for rent
$3,787/mo
Rent Zestimate®
Find your next renter with Zillow Rental Manager. Plus, with online applications, you can quickly screen prospective tenants – for free.
$3,787/mo
Rent Zestimate®
Refinance and save
Refinancing to a lower rate could help reduce your monthly payments and save thousands over the life of the loan.
Explore your selling options
Work with a Zillow partner agent
Leverage their expertise and Zillow's premium Showcase listings to get your home seen by more buyers.
Get startedList with your own agent
Get your home in front of millions of buyers by listing it on Zillow.
Learn how to do itSell it yourself
Take full control of how buyers see your home on Zillow by listing For Sale by Owner (FSBO).
List your homeWhat's special
Soaring ceilingsMain-level laundryLuxurious primary suiteFirepit areaOpen layoutBright and inviting home
Zillow last checked:
Listing updated:
Listed by:
Jennifer R Schimetz 701-426-7792,
NextHome Fredricksen Real Estate
Bought with:
Jennifer R Schimetz, 9614
NextHome Fredricksen Real Estate
Source: Great North MLS,MLS#: 4023533
Facts & features
Interior
Bedrooms & bathrooms
- Bedrooms: 4
- Bathrooms: 3
- Full bathrooms: 2
- 3/4 bathrooms: 1
Heating
- Electric
Cooling
- Central Air
Appliances
- Included: Dishwasher, Electric Range, Microwave Hood, Refrigerator
- Laundry: Main Level
Features
- Dry Bar, Main Floor Bedroom, Pantry, Primary Bath, Soaking Tub
- Basement: Finished
- Number of fireplaces: 1
- Fireplace features: Electric, Primary Bath
Interior area
- Total structure area: 3,480
- Total interior livable area: 3,480 sqft
- Finished area above ground: 1,740
- Finished area below ground: 1,740
Property
Parking
- Total spaces: 3
- Parking features: Gravel, Heated Garage, Garage Faces Front, Additional Parking, Circular Driveway
- Garage spaces: 3
Features
- Exterior features: Fire Pit
- Fencing: Wire
Lot
- Size: 0.77 Acres
- Features: Irregular Lot
Details
- Additional structures: Shed(s)
- Parcel number: 45154015003025
Construction
Type & style
- Home type: SingleFamily
- Architectural style: Ranch
- Property subtype: Single Family Residence
Materials
- HardiPlank Type
- Foundation: Concrete Perimeter
- Roof: Asphalt
Condition
- New construction: No
- Year built: 2012
Utilities & green energy
- Sewer: Septic Tank
- Water: Rural
Community & HOA
HOA
- Services included: None
Location
- Region: Williston
Financial & listing details
- Tax assessed value: $377,330
- Annual tax amount: $3,470
- Date on market: 1/29/2026
- Listing terms: VA Loan,USDA Loan,Cash,Conventional
- Road surface type: Gravel
Price history
| Date | Event | Price |
|---|---|---|
| 3/27/2026 | Sold | -- |
Source: Great North MLS #4023533 Report a problem | ||
| 3/25/2026 | Pending sale | $550,000$158/sqft |
Source:  NextHome #4023533 Report a problem NextHome #4023533 Report a problem | ||
| 2/12/2026 | Listed for sale | $550,000$158/sqft |
Source: NextHome #4023533 Report a problem | ||
| 2/5/2026 | Pending sale | $550,000$158/sqft |
Source: Great North MLS #4023533 Report a problem | ||
| 1/29/2026 | Listed for sale | $550,000$158/sqft |
Source: Great North MLS #4023533 Report a problem | ||
| 10/30/2019 | Sold | -- |
Source: Public Record Report a problem | ||
| 7/13/2012 | Sold | -- |
Source: Public Record Report a problem | ||
Public tax history
| Year | Property taxes | Tax assessment |
|---|---|---|
| 2024 | $3,030 +7.7% | $188,665 +6% |
| 2023 | $2,813 -0.6% | $177,970 +1.9% |
| 2022 | $2,831 +5.5% | $174,590 +1.9% |
| 2021 | $2,683 -2.2% | $171,275 +2.8% |
| 2020 | $2,742 +43.6% | $166,650 +9.5% |
| 2019 | $1,909 +31.7% | $152,250 +7.4% |
| 2017 | $1,450 -4.7% | $141,750 -14.1% |
| 2016 | $1,521 | $165,100 +5403.3% |
| 2012 | -- | $3,000 |
Find assessor info on the county website
Neighborhood: 58801
Nearby homes
- $431,2003 bd2 ba1.7k sqft4834 Southview Dr NW, Williston, ND 58801Off Market
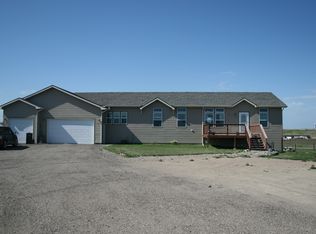
- $520,0006 bd3 ba3.4k sqft4832 Southview St, Williston, ND 58801Off Market
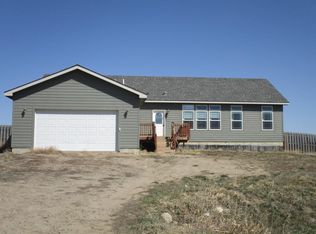
- $520,8006 bd3 ba3.5k sqft4832 Southview Ln, Williston, ND 58801Off Market
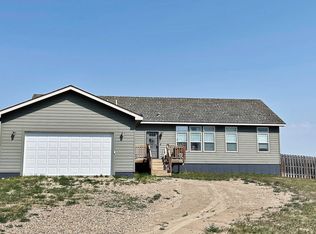
- $571,300-- bd-- ba-- sqft14090 Southview Dr, Williston, ND 58801Off Market
- $539,6007 bd3 ba2.4k sqft4833 Southview St, Williston, ND 58801Off Market
- $9,0002.72 Acres4835 Southview Ln, Williston, ND 58801Off Market
- $11,0301.38 Acres4833 Southview Ln, Williston, ND 58801Off Market
- $492,7005 bd3 ba2.9k sqft14092 Southview Dr NW, Williston, ND 58801Off Market
Nearby schools
GreatSchools rating
- 1/10Lewis and Clark Elementary SchoolGrades: PK-4Distance: 4.6 mi
- 3/10Williston Middle School Central CampusGrades: 5-8Distance: 5.5 mi
- 1/10Williston High SchoolGrades: 9-12Distance: 4.9 mi
- North Dakota
- Williams County
- Williston
- 58801
- 14088 Southview Dr
Nearby cities
Nearby zip codes
Other Williston Topics
