
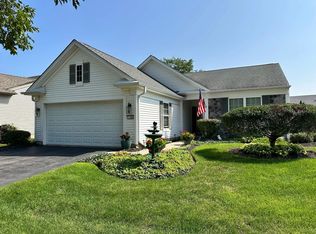
Breathtaking views greet you as you enter this fully updated 3 bedroom, 3 bath home! Sellers spared no expense when they purchased this home and put over in $250,000 of upgrades ~ Dramatic open and bright floor plan with an added 23X8 screened in room to enjoy the three seasons and the ultra private wooded back yard ~ Sunny eat-in kitchen with all new top of the line appliances / granite countertops / breakfast bar / under cabinets lighting / Genie roll out shelving throughout the lower cabinets PLUS added cabinets in the breakfast eating area with bay window to bring lots of natural light ~ Family room with extra floor outlets/fireplace cabinet ~ Den with California closets / two custom built in desks with storage units & shelving ~ Entire home freshly painted including all the trim and doors ~ New flooring thru-out ~ All new ARHAUS pendants, fixtures, ceiling fans ~ Master suite with bay window / luxury bath with double sinks / New awning window added ~ Comfort height toilets in all bathrooms ~ Hunter Douglas shutters throughout ~ Professionally finished English basement with rec room / bedroom / full bath / two storage rooms with epoxy floors ~ All mechanicals have been replaced including A/C, furnace, sump pump with battery back-up, ejector pump with alarm, HWH ~ Attached garage with epoxy floors ~ New stone patio with lighting/entry steps & stone driveway ribbons ~ Deck to enjoy the beauty of the mature landscaping and freshly planted trees and bushes ~ This home is incredible and I cannot possibly list all the "new" items added(look under additional information for the complete list to share with your clients) Seller can close quick and rent back but possession cannot be given until February 2025~This house is definitely worth waiting for ~ You will not have to do ANYTHING when you move in. In essence you are buying a brand new home
Closed
Zillow last checked:
Listing updated:
Bought with:
Sharon Gidley, GRI
RE/MAX Suburban
Source: MRED as distributed by MLS GRID,MLS#: 12204619
Price history
| Date | Event | Price |
|---|---|---|
| 2/18/2025 | Sold | $660,000-5.7%$295/sqft |
Source:  MRED as distributed by MLS GRID #12204619 Report a problem MRED as distributed by MLS GRID #12204619 Report a problem | ||
| 12/30/2024 | Pending sale | $699,900$313/sqft |
Source: MRED as distributed by MLS GRID #12204619 Report a problem | ||
| 12/2/2024 | Contingent | $699,900$313/sqft |
Source: MRED as distributed by MLS GRID #12204619 Report a problem | ||
| 11/6/2024 | Listed for sale | $699,900-3.5%$313/sqft |
Source: MRED as distributed by MLS GRID #12204619 Report a problem | ||
| 10/25/2024 | Listing removed | $725,000$324/sqft |
Source: MRED as distributed by MLS GRID #12191240 Report a problem | ||
| 10/17/2024 | Listed for sale | $725,000-3.3%$324/sqft |
Source: MRED as distributed by MLS GRID #12191240 Report a problem | ||
| 10/13/2024 | Listing removed | $750,000$335/sqft |
Source: MRED as distributed by MLS GRID #12157409 Report a problem | ||
| 9/24/2024 | Listed for sale | $750,000+30.4%$335/sqft |
Source: MRED as distributed by MLS GRID #12157409 Report a problem | ||
| 6/28/2023 | Sold | $575,000+2.3%$257/sqft |
Source: MRED as distributed by MLS GRID #11776901 Report a problem | ||
| 6/23/2023 | Pending sale | $562,000$251/sqft |
Source: MRED as distributed by MLS GRID #11776901 Report a problem | ||
| 6/23/2023 | Listing removed | -- |
Source: MRED as distributed by MLS GRID #11776901 Report a problem | ||
| 5/9/2023 | Contingent | $562,000$251/sqft |
Source: MRED as distributed by MLS GRID #11776901 Report a problem | ||
| 5/6/2023 | Listed for sale | $562,000+62.6%$251/sqft |
Source: MRED as distributed by MLS GRID #11776901 Report a problem | ||
| 9/15/2005 | Sold | $345,680$155/sqft |
Source: Public Record Report a problem | ||
Get a cash offer in 3 minutes
Find out how much your home could sell for in as little as 3 minutes with a no-obligation cash offer.
Estimated market value
$662,700
