Welcome to this one-of-a kind property located in the “no-wake” zone on the banks of the Willamette River. Spectacular landscaping greets you upon entrance to the property, which includes a sport court and over-sized driveway with a gorgeous fountain centerpiece, and tons of parking. The stunning open floor plan on the main level of the home includes a light and bright living room, large dining area, and an updated kitchen that are built for entertaining. The kitchen was renovated in 2023 and upgrades include new counter tops, backsplash, sinks/faucets, hardware, commercial-grade ice-maker, lighting, ceiling fan, and painted cabinets. Dual primary suites on separate levels add a layer of privacy, and upgrades include bathroom renovations, and new paint, carpet, and molding in the bedrooms. The upstairs suite has a lovely deck off it, and the downstairs owner's suite has been totally renovated, including the bathroom and private deck with a sound system. The bonus room on the lower level is perfect for year-round fun with plenty of space for whatever you can imagine, as well as separate entrances for potential living spaces. The outside of this home offers even more entertainment and relaxation value, starting with a massive deck, overlooking the river. There is plenty of storage space for your toys, a greenhouse in the side yard, beautiful landscaping, extensive outdoor lighting throughout, a private dock, and a new(2022) walkway to the dock. Additional features include a new(2024) roof, new(2024) water system, gas hookups for a BBQ, new electrical for the hot tub and RV, and so many more. Opportunities to own a home like this don’t come around very often. Now is the time to start making your dreams come true!Sellers are willing to contribute towards buyers rate buy down.
Sold
$1,450,000
14089 NE River Vista Ln, Aurora, OR 97002
4beds
3,732sqft
Residential, Single Family Residence
Built in 1957
0.66 Acres Lot
$1,445,800 Zestimate®
$389/sqft
$4,214 Estimated rent
Home value
$1,445,800
$1.37M - $1.52M
$4,214/mo
Zestimate® history
Owner options
List your home for rent
$4,214/mo
Rent Zestimate®
Find your next renter with Zillow Rental Manager. Plus, with online applications, you can quickly screen prospective tenants – for free.
$4,214/mo
Rent Zestimate®
Refinance and save
$7,133/mo
Est. payment
Refinancing to a lower rate could help reduce your monthly payments and save thousands over the life of the loan.
$7,133/mo
Est. payment
Explore your selling options
Work with a Zillow partner agent
Leverage their expertise and Zillow's premium Showcase listings to get your home seen by more buyers.
Get startedList with your own agent
Get your home in front of millions of buyers by listing it on Zillow.
Learn how to do itSell it yourself
Take full control of how buyers see your home on Zillow by listing For Sale by Owner (FSBO).
List your homeWhat's special
Private dockUpdated kitchenBeautiful landscapingTons of parkingLarge dining areaSport courtBathroom renovations
Zillow last checked:
Listing updated:
Listed by:
Jaimy Beltran 503-502-3330,
Keller Williams Realty Portland Premiere
Bought with:
Sarah Biernstein, 201258385
Windermere Realty Trust
Source: RMLS (OR),MLS#: 323304421
Facts & features
Interior
Bedrooms & bathrooms
- Bedrooms: 4
- Bathrooms: 4
- Full bathrooms: 4
- Main level bathrooms: 1
Rooms
- Room types: Bedroom 4, Office, Bonus Room, Bedroom 2, Bedroom 3, Dining Room, Family Room, Kitchen, Living Room, Primary Bedroom
Primary bedroom
- Features: Deck, Sliding Doors, Double Sinks, Suite, Tile Floor, Walkin Closet, Walkin Shower
- Level: Lower
- Area: 300
- Dimensions: 20 x 15
Bedroom 2
- Features: Balcony, Closet Organizer, Closet, Suite, Wallto Wall Carpet
- Level: Upper
- Area: 165
- Dimensions: 15 x 11
Bedroom 3
- Features: Closet Organizer, Closet, Wallto Wall Carpet
- Level: Upper
- Area: 150
- Dimensions: 15 x 10
Bedroom 4
- Features: Closet Organizer, Closet, Wallto Wall Carpet
- Level: Upper
- Area: 140
- Dimensions: 14 x 10
Dining room
- Features: Ceiling Fan, Deck, Hardwood Floors
- Level: Main
- Area: 168
- Dimensions: 14 x 12
Kitchen
- Features: Builtin Refrigerator, Ceiling Fan, Dishwasher, Gas Appliances, Gourmet Kitchen, Hardwood Floors, Island, Pantry, Convection Oven, Double Oven, Granite
- Level: Main
- Area: 280
- Width: 14
Living room
- Features: Builtin Features, Fireplace, Great Room, Hardwood Floors
- Level: Main
- Area: 380
- Dimensions: 20 x 19
Office
- Features: Builtin Features, Hardwood Floors
- Level: Main
- Area: 110
- Dimensions: 11 x 10
Heating
- Forced Air, Fireplace(s)
Cooling
- Central Air
Appliances
- Included: Built In Oven, Built-In Refrigerator, Convection Oven, Cooktop, Dishwasher, Disposal, Double Oven, Gas Appliances, Stainless Steel Appliance(s), Washer/Dryer, Electric Water Heater
- Laundry: Laundry Room
Features
- Ceiling Fan(s), Central Vacuum, Granite, Soaking Tub, Sound System, Vaulted Ceiling(s), Closet Organizer, Closet, Built-in Features, LShaped, Balcony, Suite, Gourmet Kitchen, Kitchen Island, Pantry, Great Room, Double Vanity, Walk-In Closet(s), Walkin Shower
- Flooring: Hardwood, Heated Tile, Tile, Wall to Wall Carpet, Wood
- Doors: Sliding Doors
- Windows: Double Pane Windows, Vinyl Frames
- Basement: Daylight,Exterior Entry,Finished
- Number of fireplaces: 2
- Fireplace features: Gas, Wood Burning
Interior area
- Total structure area: 3,732
- Total interior livable area: 3,732 sqft
Property
Parking
- Total spaces: 2
- Parking features: Driveway, RV Access/Parking, RV Boat Storage, Garage Door Opener, Attached
- Attached garage spaces: 2
- Has uncovered spaces: Yes
Accessibility
- Accessibility features: Garage On Main, Parking, Walkin Shower, Accessibility
Features
- Levels: Multi/Split
- Stories: 3
- Patio & porch: Deck, Patio, Porch
- Exterior features: Athletic Court, Dock, Fire Pit, Gas Hookup, Water Feature, Yard, Balcony
- Has spa: Yes
- Spa features: Free Standing Hot Tub
- Fencing: Fenced
- Has view: Yes
- View description: River, Trees/Woods
- Has water view: Yes
- Water view: River
- Waterfront features: River Front, Boat Only Access
- Body of water: Willamette River
Lot
- Size: 0.66 Acres
- Features: Cul-De-Sac, Private, Terraced, Trees, Sprinkler, SqFt 20000 to Acres1
Details
- Additional structures: Dock, GasHookup, RVParking, RVBoatStorage
- Parcel number: 00821070
Construction
Type & style
- Home type: SingleFamily
- Architectural style: Contemporary
- Property subtype: Residential, Single Family Residence
Materials
- Lap Siding
- Roof: Composition
Condition
- Resale
- New construction: No
- Year built: 1957
Utilities & green energy
- Gas: Gas Hookup, Gas
- Sewer: Septic Tank
- Water: Well
Community & HOA
Community
- Security: Security Lights
HOA
- Has HOA: No
Location
- Region: Aurora
Financial & listing details
- Price per square foot: $389/sqft
- Tax assessed value: $1,369,080
- Annual tax amount: $10,860
- Date on market: 7/17/2025
- Cumulative days on market: 191 days
- Listing terms: Cash,Conventional,FHA,VA Loan
- Road surface type: Paved
Price history
| Date | Event | Price |
|---|---|---|
| 4/9/2026 | Sold | $1,450,000-10.8%$389/sqft |
Source:  RMLS (OR) #323304421 Report a problem RMLS (OR) #323304421 Report a problem | ||
| 1/25/2026 | Pending sale | $1,625,000$435/sqft |
Source: RMLS (OR) #323304421 Report a problem | ||
| 11/26/2025 | Price change | $1,625,000-4.4%$435/sqft |
Source: RMLS (OR) #323304421 Report a problem | ||
| 10/2/2025 | Price change | $1,699,900-5.6%$455/sqft |
Source: RMLS (OR) #323304421 Report a problem | ||
| 7/17/2025 | Listed for sale | $1,799,900+100%$482/sqft |
Source: RMLS (OR) #323304421 Report a problem | ||
| 10/16/2017 | Sold | $900,000-5.3%$241/sqft |
Source: RMLS (OR) #17492730 Report a problem | ||
| 8/16/2017 | Pending sale | $949,900$255/sqft |
Source: Portland Premiere #17492730 Report a problem | ||
| 8/9/2017 | Price change | $949,900-4.5%$255/sqft |
Source: Portland Premiere #17492730 Report a problem | ||
| 5/20/2017 | Listed for sale | $995,000$267/sqft |
Source: Keller Williams Realty Portland Premiere #17492730 Report a problem | ||
Public tax history
| Year | Property taxes | Tax assessment |
|---|---|---|
| 2025 | $10,860 +2.9% | $777,945 +3% |
| 2024 | $10,557 +6.2% | $755,287 +3% |
| 2023 | $9,938 +3.3% | $733,289 +3% |
| 2022 | $9,621 +4.1% | $711,932 +3% |
| 2021 | $9,240 +1.5% | $691,197 +3% |
| 2020 | $9,101 +5.6% | $671,066 +3% |
| 2019 | $8,616 +4.1% | $651,521 +3% |
| 2018 | $8,277 | $632,545 +3% |
| 2017 | $8,277 +6.2% | $614,121 +3% |
| 2016 | $7,796 | $596,234 +3% |
| 2015 | $7,796 +2.9% | $578,868 +3% |
| 2014 | $7,580 +5.8% | $562,008 +3% |
| 2013 | $7,165 +3.4% | $545,639 +3% |
| 2012 | $6,933 +2.5% | $529,747 +3% |
| 2011 | $6,766 +2.4% | $514,317 +3% |
| 2010 | $6,609 +2.3% | $499,337 +3% |
| 2009 | $6,459 +9.2% | $484,793 +3% |
| 2008 | $5,915 +2.2% | $470,673 +3% |
| 2007 | $5,787 +3.6% | $456,964 +3% |
| 2006 | $5,587 -1.5% | $443,654 +3% |
| 2005 | $5,672 +5.2% | $430,732 +3% |
| 2004 | $5,394 +3.1% | $418,186 +3% |
| 2003 | $5,232 +1.6% | $406,006 +3% |
| 2002 | $5,151 +1.9% | $394,181 +3% |
| 2001 | $5,053 +11.6% | $382,700 +10.6% |
| 2000 | $4,526 | $346,162 |
Find assessor info on the county website
Neighborhood: 97002
Nearby homes
- $857,9005 bd2 ba3.9k sqft14075 NE River Vista Ln, Aurora, OR 97002Off Market
- $1,431,1003 bd4 ba3k sqft26283 NE Butteville Rd, Aurora, OR 97002Off Market
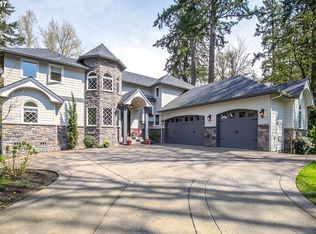
- $389,7002 bd1 ba1.3k sqft14080 NE River Vista Ln, Aurora, OR 97002Off Market
- $701,5003 bd2 ba2.3k sqft14068 NE River Vista Ln, Aurora, OR 97002Off Market
- $781,8004 bd3 ba3.2k sqft14055 NE River Vista Ln #LM, Aurora, OR 97002Off Market
- $1,285,0004 bd3 ba3.2k sqft14055 NE River Vista Ln, Aurora, OR 97002Sold
- $580,2003 bd2 ba1.6k sqft26201 NE Butteville Rd, Aurora, OR 97002Off Market
- $440,800-- bd-- ba-- sqft26201 NE Butteville Rd, Aurora, OR 97002Off Market
Nearby schools
GreatSchools rating
- 3/10Howard Eccles Elementary SchoolGrades: K-6Distance: 3.9 mi
- 3/10Baker Prairie Middle SchoolGrades: 7-8Distance: 5.5 mi
- 7/10Canby High SchoolGrades: 9-12Distance: 4.3 mi
Schools provided by the listing agent
- Elementary: Eccles
- Middle: Baker Prairie
- High: Canby
Source: RMLS (OR). This data may not be complete. We recommend contacting the local school district to confirm school assignments for this home.
Get a cash offer in 3 minutes
Find out how much your home could sell for in as little as 3 minutes with a no-obligation cash offer.
Estimated market value
$1,445,800
Get a cash offer in 3 minutes
Find out how much your home could sell for in as little as 3 minutes with a no-obligation cash offer.
Estimated market value
$1,445,800
- Oregon
- Clackamas County
- Aurora
- 97002
- 14089 NE River Vista Ln
Nearby cities
Nearby zip codes
Other Aurora Topics
