COMPARE, COMPARE, COMPARE!!! 2025 CONSTRUCTION!!! CUSTOM NEW BUILD LOADED with UPGRADES!!! DOUBLE LOT offers OVER 1/2 acre of property to build your FUTURE DETACHED GARAGE!!! City water and sewer!!! FIBER INTERNET!!! SOUTHERN POOL EXPOSURE with SALTWATER and POOL HEATER!!! 2,420 sq. ft. of LIVING AREA includes 4 BEDROOMS, 3 FULL BATHROOMS, OFFICE/LIBRARY, massive lanai space, 3-CAR GARAGE and nearly 3,700 TOTAL sq. ft!!! ***Be sure to check out the 3D walkthrough tour by clicking on the 'Tour 1' button at the top left of this MLS listing*** IMPACT GLASS windows and doors so NO installing shutters as the storm approaches!!! ZERO-CORNER SLIDING GLASS DOORS!!! Energy efficient SPRAY FOAM INSULATION!!! UPGRADED Tamko Titan XT® ROOF SHINGLE boasting a 160 mph HIGH WIND WARRANTY protection!!! CUSTOM BUILT POOL includes: paver decking, saltwater, heater, pool sunshelf AND WI-FI CONROL!!! OUTDOOR SHOWER!!! Rough-in for future outdoor kitchen!!! Inside, check out the CHEF'S KITCHEN featuring: UPGRADED cabinetry, GE PROFILE STAINLESS APPLIANCES with Wi-Fi control, INDUCTION COOKTOP, WALL OVEN/MICROWAVE, and kitchen STORAGE DRAWERS!!! Kitchen and bathroom QUARTZ COUNTERTOPS!!! Upgraded PLUMBING FIXTURES!!! Upgraded LIGHTING FIXTURES!!! All ceiling fans upgraded to DC motor fans for smooth operation and NO CLICKING!!! 48" PLANK TILE FLOORING!!! MASSIVE STORAGE PANTRY wired with outlets and plumbed with water for your very own future butler's pantry! Home is PRE-WIRED with CAT-6 WIRING for all your hard-wire internet needs! 50 amp GENERATOR OUTLET!!! EPOXY GARAGE FLOOR!!! Paver driveway, sidewalk and walkway to side garage door!!! DOUBLE LOT is fed with an IRRIGATION SYSTEM!!! This home was also built with the ZIP System™ Roof Assembly from Advantec™ as FURTHER PROTECTION from any oncoming storm! With this NEW CONSTRUCTION HOME, a full builder's warranty for 1-year after C/O date and a 10-YEAR STRUCTURAL WARRANTY is INCLUDED!!! This NEWLY CONSTRUCTION home offers HIGH QUALITY CONSTRUCTION, HIGH QUALITY FEATURES and adheres to the STRICT BUILDING CODES, giving you peace-of-mind when the storms approach.
Sold for $690,000
$690,000
14089 Wenzel Ave, Port Charlotte, FL 33981
4beds
2,420sqft
Single Family Residence
Built in 2025
0.57 Acres Lot
$665,900 Zestimate®
$285/sqft
$2,975 Estimated rent
Home value
$665,900
$599,000 - $746,000
$2,975/mo
Zestimate® history
Owner options
List your home for rent
$2,975/mo
Rent Zestimate®
Find your next renter with Zillow Rental Manager. Plus, with online applications, you can quickly screen prospective tenants – for free.
$2,975/mo
Rent Zestimate®
Refinance and save
$4,583/mo
Est. payment
Refinancing to a lower rate could help reduce your monthly payments and save thousands over the life of the loan.
$4,583/mo
Est. payment
Explore your selling options
Work with a Zillow partner agent
Leverage their expertise and Zillow's premium Showcase listings to get your home seen by more buyers.
Get startedList with your own agent
Get your home in front of millions of buyers by listing it on Zillow.
Learn how to do itSell it yourself
Take full control of how buyers see your home on Zillow by listing For Sale by Owner (FSBO).
List your homeWhat's special
Pool sunshelfQuartz countertopsSaltwater and pool heaterCustom built poolPaver deckingLighting fixturesIrrigation system
Zillow last checked:
Listing updated:
Listed by:
Mark Hamsher 941-809-8846,
PARADISE EXCLUSIVE INC 941-698-0303
Bought with:
Brittany Brighenti, 3442431
FINE PROPERTIES
Source: Stellar MLS,MLS#: D6142941 Originating MLS: Englewood
Originating MLS: Englewood
Facts & features
Interior
Bedrooms & bathrooms
- Bedrooms: 4
- Bathrooms: 3
- Full bathrooms: 3
Rooms
- Room types: Den/Library/Office, Great Room, Utility Room
Primary bedroom
- Features: Walk-In Closet(s)
- Level: First
- Area: 238 Square Feet
- Dimensions: 14x17
Bedroom 2
- Features: Storage Closet
- Level: First
- Area: 132 Square Feet
- Dimensions: 11x12
Bedroom 3
- Features: Storage Closet
- Level: First
- Area: 140 Square Feet
- Dimensions: 10x14
Bedroom 4
- Features: Storage Closet
- Level: First
- Area: 150 Square Feet
- Dimensions: 10x15
Dining room
- Level: First
- Area: 150 Square Feet
- Dimensions: 10x15
Great room
- Level: First
- Area: 340 Square Feet
- Dimensions: 17x20
Kitchen
- Level: First
- Area: 168 Square Feet
- Dimensions: 12x14
Library
- Features: Storage Closet
- Level: First
- Area: 100 Square Feet
- Dimensions: 10x10
Heating
- Electric
Cooling
- Central Air
Appliances
- Included: Oven, Cooktop, Dishwasher, Disposal, Dryer, Electric Water Heater, Microwave, Range Hood, Refrigerator, Washer
- Laundry: Inside, Laundry Room
Features
- Ceiling Fan(s), Coffered Ceiling(s), Crown Molding, High Ceilings, Open Floorplan, Solid Wood Cabinets, Split Bedroom, Stone Counters
- Flooring: Tile
- Doors: Outdoor Shower, Sliding Doors
- Windows: Low Emissivity Windows
- Has fireplace: No
Interior area
- Total structure area: 3,688
- Total interior livable area: 2,420 sqft
Property
Parking
- Total spaces: 3
- Parking features: Garage Door Opener, Oversized
- Attached garage spaces: 3
- Details: Garage Dimensions: 22x30
Features
- Levels: One
- Stories: 1
- Patio & porch: Covered
- Exterior features: Irrigation System, Outdoor Shower, Rain Gutters
- Has private pool: Yes
- Pool features: Child Safety Fence, Gunite, Heated, Salt Water, Screen Enclosure
- Has view: Yes
- View description: Trees/Woods
Lot
- Size: 0.57 Acres
- Dimensions: 125 x 200
- Features: Cleared, Corner Lot, Oversized Lot
Details
- Parcel number: 412116105001
- Zoning: RSF3.5
- Special conditions: None
Construction
Type & style
- Home type: SingleFamily
- Architectural style: Florida
- Property subtype: Single Family Residence
Materials
- Block, Stucco
- Foundation: Stem Wall
- Roof: Shingle
Condition
- Completed
- New construction: Yes
- Year built: 2025
Details
- Builder model: Custom
- Builder name: Benham Contracting
- Warranty included: Yes
Utilities & green energy
- Sewer: Public Sewer
- Water: Public
- Utilities for property: Public
Community & HOA
Community
- Features: Community Boat Ramp, Dock, Fishing, Public Boat Ramp, Water Access, Clubhouse, Park
- Pet fee: $0 monthly
- Subdivision: PORT CHARLOTTE SEC 058
HOA
- Has HOA: Yes
- Amenities included: Clubhouse, Park
- HOA fee: $10 monthly
Location
- Region: Port Charlotte
Financial & listing details
- Price per square foot: $285/sqft
- Tax assessed value: $48,000
- Annual tax amount: $1,252
- Date on market: 7/7/2025
- Cumulative days on market: 3 days
- Listing terms: Cash,Conventional,FHA,VA Loan
- Ownership: Fee Simple
- Total actual rent: 0
- Road surface type: Asphalt
Price history
| Date | Event | Price |
|---|---|---|
| 7/18/2025 | Sold | $690,000-1.4%$285/sqft |
Source:  Stellar MLS #D6142941 Report a problem Stellar MLS #D6142941 Report a problem | ||
| 7/10/2025 | Pending sale | $699,900$289/sqft |
Source: Stellar MLS #D6142941 Report a problem | ||
| 7/7/2025 | Listed for sale | $699,900+1172.5%$289/sqft |
Source: Stellar MLS #D6142941 Report a problem | ||
| 12/27/2023 | Sold | $55,000$23/sqft |
Source: Public Record Report a problem | ||
Public tax history
| Year | Property taxes | Tax assessment |
|---|---|---|
| 2025 | $1,889 +50.9% | $40,800 |
| 2024 | $1,252 +17.7% | $40,800 +133.3% |
| 2023 | $1,064 +24.4% | $17,485 +10% |
| 2022 | $855 +11.5% | $15,895 +10% |
| 2021 | $767 +6.6% | $14,450 +2.4% |
| 2020 | $719 -3.8% | $14,110 +4.1% |
| 2019 | $748 -7% | $13,556 +10% |
| 2018 | $804 | $12,324 -31% |
| 2017 | $804 +2.2% | $17,850 +75.3% |
| 2016 | $787 +3.6% | $10,185 +10% |
| 2015 | $759 +17.2% | $9,259 +10% |
| 2014 | $648 +383.4% | $8,417 +3.1% |
| 2013 | $134 -4.4% | $8,160 -18.6% |
| 2012 | $140 -17.9% | $10,030 |
| 2011 | $171 -15.9% | $10,030 -14.5% |
| 2010 | $203 -17.7% | $11,730 -23.3% |
| 2009 | $247 | $15,300 |
Find assessor info on the county website
Neighborhood: 33981
Nearby homes
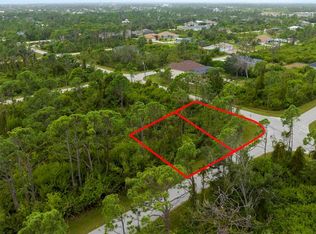
- $55,0000.571 Acres14089 Wenzel Ave #1, Pt Charlotte, FL 33981Sold
- $24,000-- bd-- ba-- sqft14096 Banos Ave, Port Charlotte, FL 33981Off Market
- $24,000-- bd-- ba-- sqft14086 Banos Ave, Pt Charlotte, FL 33981Off Market
- $24,000-- bd-- ba-- sqft14107 Wenzel Ave, Pt Charlotte, FL 33981Off Market
- $24,000-- bd-- ba-- sqft14104 Banos Ave, Port Charlotte, FL 33981Off Market
- $24,0000.339 Acres14098 Wenzel Ave, Port Charlotte, FL 33981Off Market
- $19,00010,000 Square Feet14104 Banos Ave #38, Pt Charlotte, FL 33981Sold
- $24,000-- bd-- ba-- sqft14073 Wenzel Ave, Port Charlotte, FL 33981Off Market
Nearby schools
GreatSchools rating
- 6/10Myakka River Elementary SchoolGrades: PK-5Distance: 2.1 mi
- 7/10L. A. Ainger Middle SchoolGrades: 6-8Distance: 4.1 mi
- 5/10Lemon Bay High SchoolGrades: 9-12Distance: 6.9 mi
Get a cash offer in 3 minutes
Find out how much your home could sell for in as little as 3 minutes with a no-obligation cash offer.
Estimated market value
$665,900
Get a cash offer in 3 minutes
Find out how much your home could sell for in as little as 3 minutes with a no-obligation cash offer.
Estimated market value
$665,900
- Florida
- Charlotte County
- Port Charlotte
- 33981
- 14089 Wenzel Ave
Nearby cities
Nearby zip codes
Other Port Charlotte Topics
