Stabilized 11 unit Class A townhome style multifamily portfolio consisting of three triplexes and one duplex, constructed in 2021 and offered together as a single asset. The property has a consistent operating history with strong rental demand, predictable cash flow, and is fully occupied with historically zero vacancy. Clean, verifiable financials.Units feature modern layouts and finishes including quartz countertops, stainless steel appliances, vinyl plank flooring, LED lighting throughout, ductless mini split heating and air conditioning, high speed internet, private garages, and private patios for each unit. Low near term capital requirements due to newer construction. 18 on site parking spaces and well maintained landscaping supported by an automated irrigation system.High quality, low maintenance multifamily portfolio with convenient I-5 corridor access, centrally located between Seattle and Portland, and close to schools, hospital, college, and everyday amenities. Detailed financials available upon execution of NDA.
Active
Listed by: RE/MAX Premier Group • Israel Jimenez
Price cut: $302.9K (6/20)
$3,159,000
1409 1412, 1413, 1414 Nora Lane, Centralia, WA 98531
25beds
29baths
13,816sqft
Multi Family
Built in 2021
-- sqft lot
$3,023,300 Zestimate®
$229/sqft
$-- HOA
What's special
Modern layouts and finishesPrivate garagesLed lighting throughoutAutomated irrigation systemVinyl plank flooringHigh speed internetStainless steel appliances
- 199 days |
- 101 |
- 1 |
Zillow last checked:
Listing updated:
Listed by:
Israel Jimenez,
RE/MAX Premier Group
Source: NWMLS as distributed by MLS GRID,MLS#: 2473278
Facts & features
Interior
Bedrooms & bathrooms
- Bedrooms: 25
- Bathrooms: 29
Heating
- Ductless, Heat Pump, Wall Furnace, Electric
Cooling
- Ductless, Heat Pump
Features
- Flooring: Vinyl Plank, Carpet
- Has fireplace: No
Interior area
- Total structure area: 13,816
- Total interior livable area: 13,816 sqft
Property
Parking
- Total spaces: 29
- Parking features: Garage
- Garage spaces: 11
- Uncovered spaces: 18
Features
- Has view: Yes
- View description: Territorial
Lot
- Size: 0.98 Acres
- Features: Dead End Street, Paved, Secluded, Cable TV, Fenced-Partially, High Speed Internet, Outbuildings, Patio, Sprinkler System
Details
- Parcel number: 021109002001
- Zoning description: Multi-Family,Residential,Jurisdiction: City
- Special conditions: Standard
Construction
Type & style
- Home type: MultiFamily
- Architectural style: 10+ Units
- Property subtype: Multi Family
Materials
- Cement/Concrete
- Foundation: Slab
- Roof: Composition
Condition
- Very Good
- Year built: 2021
- Major remodel year: 2021
Utilities & green energy
- Electric: Company: City Of Centralia
- Sewer: Sewer Connected, Company: City Of Centralia
- Water: Public, Company: City Of Centralia
- Utilities for property: Comcast, Comcast
Community & HOA
Community
- Subdivision: Centralia
Location
- Region: Centralia
Financial & listing details
- Price per square foot: $229/sqft
- Annual tax amount: $27,518
- Date on market: 1/27/2026
- Cumulative days on market: 201 days
- Listing terms: Conventional,See Remarks
Estimated market value
$3,023,300
$2.87M - $3.17M
$1,442/mo
Price history
| Date | Event | Price |
|---|---|---|
| 6/20/2026 | Price change | $3,159,000-8.7%$229/sqft |
Source:  NWMLS as distributed by MLS GRID #2473278 Report a problem NWMLS as distributed by MLS GRID #2473278 Report a problem | ||
| 6/1/2026 | Price change | $3,461,866-0.9%$251/sqft |
Source: NWMLS as distributed by MLS GRID #2473278 Report a problem | ||
| 3/23/2026 | Price change | $3,495,000-1.5%$253/sqft |
Source: NWMLS as distributed by MLS GRID #2473278 Report a problem | ||
| 3/3/2026 | Price change | $3,549,000-5.3%$257/sqft |
Source: NWMLS as distributed by MLS GRID #2473278 Report a problem | ||
| 1/28/2026 | Listed for sale | $3,749,000$271/sqft |
Source: NWMLS as distributed by MLS GRID #2473278 Report a problem | ||
Public tax history
Tax history is unavailable.
Monthly payment
Est. payment
Payment breakdown
Explore the cost of this home by adjusting the details. Changes won't be saved.Climate risks
Neighborhood: 98531
Nearby schools
GreatSchools rating
- 5/10Fords Prairie Elementary SchoolGrades: K-6Distance: 0.2 mi
- 4/10Centralia Middle SchoolGrades: 7-8Distance: 0.5 mi
- 4/10Centralia High SchoolGrades: 9-12Distance: 0.7 mi
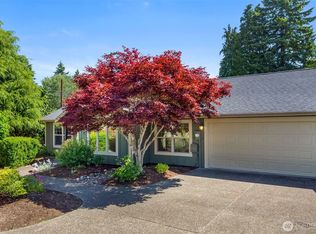
- $380,0003 bd2 ba1.2k sqft2820 Russell Rd, Lakewood, WA 98531Sold
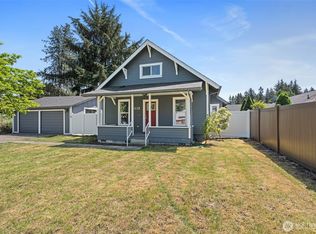
- $365,0003 bd1 ba1.1k sqft2812 Russell Rd, Centralia, WA 98531Sold
- $800,0006 bd4 ba3k sqft2916 Russell Rd, Centralia, WA 98531For Sale


- $355,0003 bd2 ba1.2k sqft1322 Kayu Ln, Centralia, WA 98531Sold
- $525,0004 bd4 ba3.2k sqft1505 Harrison Ave, Centralia, WA 98531Sold
- $399,9003 bd2 ba1.1k sqft108 Sunnyside Dr, Centralia, WA 98531For Sale
- $425,0003 bd2 ba1.8k sqft122 Sunnyside Dr, Centralia, WA 98531Sold
- $375,0003 bd2 ba1.1k sqft106 Sunnyside Dr, Chehalis, WA 98531Sold
A local agent can set up tours, give advice and negotiate with sellers.
A local lender can help you make sure your offer is ready when you are.
