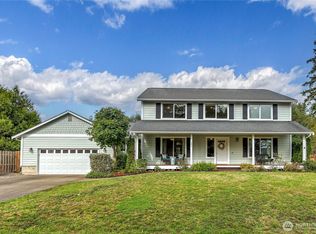
This Port Townsend gem truly has it all! Fully remodeled in 2026, this turnkey property offers single-level living, a permitted detached accessory dwelling unit (DADU), and RV parking with full water, sewer, and electrical hookups. The DADU has a proven history as a long- and mid-term rental (29-day minimum), most recently rented for $2,000/month. Inside, open-concept living and dining flow into a remodeled kitchen with premium soft-close dovetail cabinetry, quartz countertops, full-height quartz backsplash, and stainless steel appliances. Luxury vinyl plank flooring, fresh interior and exterior paint, new doors, trim, blinds, and fixtures complete the remodel. The large private primary suite features a remodeled bath with custom tile surround and sliding glass door to the backyard and deck. A second bedroom and full bath are complemented by a finished garage conversion, offering flexible bonus space for a home office, gym, media room, hobbies, or storage. The self-contained 1-bedroom, 3/4-bath DADU includes its own kitchen, laundry, and private entrance, ideal for multi-generational living or continued rental use. Enjoy newly fenced front and back yards, a Trex deck, an 8x15 storage shed, and a poured patio with 240V wiring in place for a future hot tub. Ideally located just one block from the Larry Scott Trail entrance and only minutes from downtown shops, restaurants, waterfront attractions, and Jefferson Healthcare.
Active
Listed by: Realty ONE Group Orca Gold • Madison Rennie • 360-643-3257
$795,000
1409 1st Street, Port Townsend, WA 98368
4beds
1,992sqft
Single Family Residence
Built in 1986
8,276 Square Feet Lot
$-- Zestimate®
$399/sqft
$-- HOA
What's special
Remodeled kitchenTrex deckSingle-level livingLarge private primary suiteStainless steel appliancesFull-height quartz backsplashPremium soft-close dovetail cabinetry
- --
- on Zillow
- 1,272
- views
- 63
- saves
Likely to sell faster than
Zillow last checked:
Listing updated:
Listed by:
Madison Rennie 360-643-3257 madi@madirennie.com,
Realty ONE Group Orca Gold
Source: NWMLS as distributed by MLS GRID,MLS#: 2586576
Facts & features
Interior
Bedrooms & bathrooms
- Bedrooms: 4
- Bathrooms: 4
- Full bathrooms: 2
- 3/4 bathrooms: 2
- Main level bathrooms: 3
- Main level bedrooms: 3
Primary bedroom
- Level: Main
Bedroom
- Level: Main
Bedroom
- Level: Main
Bathroom full
- Level: Main
Bathroom three quarter
- Level: Main
Bathroom three quarter
- Level: Main
Bonus room
- Level: Main
Dining room
- Level: Main
Entry hall
- Level: Main
Kitchen with eating space
- Level: Main
Living room
- Level: Main
Utility room
- Level: Main
Heating
- Forced Air, Wall Furnace, Electric
Cooling
- None
Appliances
- Included: Dishwasher, Disposal, Dryer, Microwave, Refrigerator, Stove(s)/Range(s), Washer, Dishwasher(s), Dryer(s), Garbage Disposal, Microwave(s), Refrigerator(s), Washer(s)
Features
- Bath Off Primary, Ceiling Fan(s), Dining Room
- Flooring: Ceramic Tile, Vinyl, Vinyl Plank
- Windows: Dbl Pane/Storm Window
- Basement: None
- Has fireplace: No
Interior area
- Total structure area: 1,992
- Total interior livable area: 1,992 sqft
Property
Parking
- Parking features: Driveway, Off Street, RV Parking
Features
- Levels: One
- Stories: 1
- Entry location: Main
- Patio & porch: Bath Off Primary, Ceiling Fan(s), Dbl Pane/Storm Window, Dining Room, Vaulted Ceiling(s)
- Has view: Yes
- View description: Territorial
Lot
- Size: 8,276 Square Feet
- Features: Dead End Street, Paved, Deck, Fenced-Fully, High Speed Internet, Outbuildings, Patio, Propane, RV Parking
- Topography: Level
Details
- Additional structures: ADU Beds: 1, ADU Baths: 1
- Parcel number: 948336207
- Zoning: R-11(SF)
- Zoning description: Jurisdiction: City
- Special conditions: Standard
Construction
Type & style
- Home type: SingleFamily
- Architectural style: 1 Story
- Property subtype: Single Family Residence
Materials
- Wood Siding
- Foundation: Poured Concrete
- Roof: Composition
Condition
- Year built: 1986
Utilities & green energy
- Electric: Company: Jefferson County PUD
- Sewer: Sewer Connected, Company: City of Port Townsend
- Water: Public, Company: City of Port Townsend
Community & HOA
Community
- Subdivision: Castle Hill
Location
- Region: Port Townsend
Financial & listing details
- Price per square foot: $399/sqft
- Tax assessed value: $599,373
- Annual tax amount: $5,131
- Date on market: 10/5/2026
- Listing terms: Conventional,FHA,VA Loan
- Inclusions: Dishwasher(s), Dryer(s), Garbage Disposal, Microwave(s), Refrigerator(s), Stove(s)/Range(s), Washer(s)
- Total actual rent: 2000
Estimated market value
Not available
Estimated sales range
Not available
Not available
Price history
| Date | Event | Price |
|---|---|---|
| 10/5/2026 | Listed for sale | $795,000$399/sqft |
Source:  NWMLS as distributed by MLS GRID #2586576 Report a problem | ||
Public tax history
| Year | Property taxes | Tax assessment |
|---|---|---|
| 2025 | $5,131 +10.1% | $599,373 +12.2% |
| 2024 | $4,662 +2.7% | $534,342 +5.7% |
| 2023 | $4,538 +6.5% | $505,429 +1% |
| 2022 | $4,263 +10.7% | $500,429 +26.1% |
| 2021 | $3,852 +8% | $396,853 +23.2% |
| 2019 | $3,565 +7.2% | $322,048 +4.9% |
| 2018 | $3,325 +13.9% | $307,118 +4.2% |
| 2017 | $2,919 -8.9% | $294,770 +8.7% |
| 2016 | $3,204 +16.1% | $271,229 +13.1% |
| 2015 | $2,761 +17.6% | $239,840 +3.4% |
| 2014 | $2,347 | $231,992 +13.3% |
| 2013 | $2,347 +12.2% | $204,700 |
| 2010 | $2,093 | -- |
Find assessor info on the county website
Monthly payment
Est. payment
Payment breakdown
Explore the cost of this home by adjusting the details. Changes won't be saved.Climate risks
Neighborhood: 98368
Nearby schools
Schools provided by the listing agent
- Elementary: Salish Coast Elementary
- Middle: Blue Heron Mid
- High: Port Townsend High
Source: NWMLS as distributed by MLS GRID. This data may not be complete. We recommend contacting the local school district to confirm school assignments for this home.


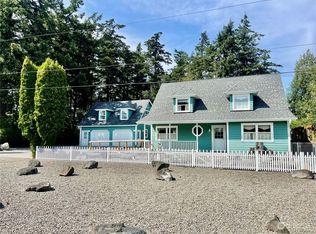
Similar homes
- $799,0005 bd4 ba1.6k sqft300 S 2nd Street, Port Townsend, WA 98368Active
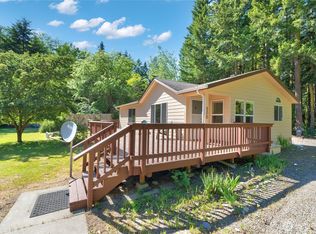 MLS ID #2540096, Kelly McNees. NWMLS as distributed by MLS GRID
- $735,0003 bd3 ba1.8k sqftKala Point #8, Port Townsend, WA 98368Active
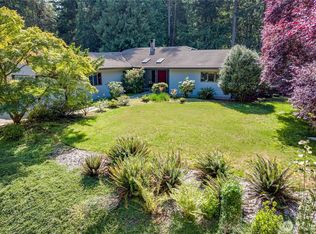 MLS ID #2510777, Ellen Niemitalo. NWMLS as distributed by MLS GRID
- $695,0003 bd3 ba2.4k sqftCape George Colony Div 3, Port Townsend, WA 98368Active
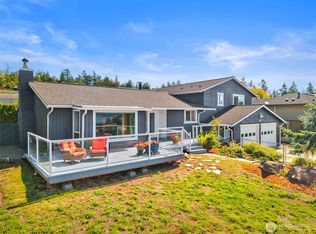 MLS ID #2577843, Nicole Blasucci. NWMLS as distributed by MLS GRID
- $724,0003 bd3 ba2.7k sqft161 N Lyter Avenue, Port Townsend, WA 98368Active
 MLS ID #2577003, Abigail Little. NWMLS as distributed by MLS GRID
