Skip main navigation
Closed
  • $150,000

    1409 31st St, Columbus, GA 31904

    3beds
    1,463sqft
    Single Family Residence
    Built in 1935
    0.26 Acres Lot
    $153,900 Zestimate®
    $103/sqft
    $1,292 Estimated rent

    Home value

    $153,900

    $143,000 - $166,000

    $1,292/mo

    Zestimate® history
    Loading
    Loading...

    Owner options

    List your home for rent

    $1,292/mo

    Rent Zestimate®

    Find your next renter with Zillow Rental Manager. Plus, with online applications, you can quickly screen prospective tenants – for free.

    Learn more

    $1,292/mo

    Rent Zestimate®

    Refinance and save

    $972/mo

    Est. payment

    Refinancing to a lower rate could help reduce your monthly payments and save thousands over the life of the loan.

    See today's rates

    $972/mo

    Est. payment

    Explore your selling options

    Work with a Zillow partner agent

    Leverage their expertise and Zillow's premium Showcase listings to get your home seen by more buyers.

    Get started

    List with your own agent

    Get your home in front of millions of buyers by listing it on Zillow.

    Learn how to do it

    Sell it yourself

    Take full control of how buyers see your home on Zillow by listing For Sale by Owner (FSBO).

    List your home

    What's special

    Privacy fenced backyardHardwood floorsBrick tudor-style homeWelcoming front porchStainless steel appliancesFrench doors
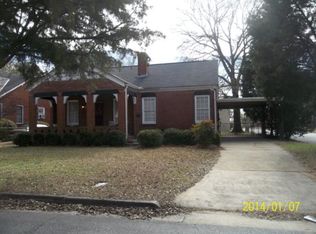
    Move-in Ready! This charming brick, Tudor-style home has been used as a successful Airbnb and can be continued as a rental or a great personal home. It is a 3 BR 1 BA beauty with a welcoming front porch, hardwood floors, and stainless steel appliances. Master bedroom leads out to a large deck in the private back yard where you can enjoy your morning coffee. One of the guestrooms has a built in desk and shelves for a perfect office space or library. Living room has a fireplace that adds to the character of the home. Beautiful French doors leading from the living room into the dining room are a focal point. The parking pad extends into the privacy fenced backyard so you can pull vehicles into the back through a wide gate. Backyard has a nice wired studio outbuilding with window AC and ceiling fan plus a separate storage shed. HVAC unit was replaced in 2019. This home is centrally located and convenient to hospitals, shopping, dining, entertainment and Ft. Moore. Show this gem today!

    Zillow last checked:

    Listing updated:

    Listed by:

    Ty Niblack 706-577-1776,

    Keller Williams River Cities

    Bought with:

    Non Mls Salesperson, 413736

    Normand Real Estate

    Source: GAMLS,MLS#: 10403462MLS Logo

    Facts & features

    Interior

    Bedrooms & bathrooms
    • Bedrooms: 3
    • Bathrooms: 1
    • Full bathrooms: 1
    • Main level bathrooms: 1
    • Main level bedrooms: 3
    Dining room
    • Features: Separate Room
    Kitchen
    • Features: Country Kitchen, Solid Surface Counters
    Heating
    • Forced Air, Natural Gas
    Cooling
    • Ceiling Fan(s), Central Air, Electric, Heat Pump
    Appliances
    • Included: Dishwasher, Disposal, Gas Water Heater, Microwave, Oven/Range (Combo), Refrigerator, Stainless Steel Appliance(s), Washer
    • Laundry: In Kitchen
    Features
    • Bookcases, High Ceilings, Master On Main Level, Rear Stairs
    • Flooring: Hardwood, Tile
    • Basement: Crawl Space
    • Attic: Pull Down Stairs
    • Number of fireplaces: 1
    • Common walls with other units/homes: No Common Walls
    Interior area
    • Total structure area: 1,463
    • Total interior livable area: 1,463 sqft
    • Finished area above ground: 1,463
    • Finished area below ground: 0

    Property

    Parking
    • Parking features: Off Street, Parking Pad, Side/Rear Entrance
    • Has uncovered spaces: Yes
    Features
    • Levels: One
    • Stories: 1
    • Patio & porch: Deck
    • Fencing: Back Yard,Privacy
    Lot
    • Size: 0.26 Acres
    • Features: City Lot, Level
    Details
    • Additional structures: Outbuilding, Shed(s)
    • Parcel number: 030 034 019

    Construction

    Type & style
    • Home type: SingleFamily
    • Architectural style: Brick 4 Side,Tudor
    • Property subtype: Single Family Residence
    Materials
    • Brick, Stucco
    • Foundation: Pillar/Post/Pier
    • Roof: Composition
    Condition
    • Resale
    • New construction: No
    • Year built: 1935

    Utilities & green energy

    • Sewer: Public Sewer
    • Water: Public
    • Utilities for property: Cable Available, Electricity Available, High Speed Internet, Natural Gas Available, Phone Available, Sewer Connected, Water Available

    Community & neighborhood

    Security
    • Security features: Security System, Smoke Detector(s)
    Community
    • Community features: None
    Location
    • Region: Columbus
    • Subdivision: Sherwood Hall

    Other

    Other facts
    • Listing agreement: Exclusive Right To Sell

    Price history

    DateEventPrice
    1/3/2025Sold$150,000-9.6%$103/sqft
    Source: GAMLS #10403462 Report a problem
    12/6/2024Pending sale$166,000$113/sqft
    Source: CBORGA #216733 Report a problem
    10/28/2024Listed for sale$166,000+18.6%$113/sqft
    Source: CBORGA #216733 Report a problem
    4/25/2022Sold$140,000$96/sqft
    Source: Public Record Report a problem
    3/27/2022Pending sale$140,000$96/sqft
    Source: CBORGA #191551 Report a problem
    3/24/2022Listed for sale$140,000$96/sqft
    Source: CBORGA #191551 Report a problem
    3/19/2022Pending sale$140,000$96/sqft
    Source: CBORGA #191551 Report a problem
    3/18/2022Listed for sale$140,000+42.9%$96/sqft
    Source: CBORGA #191551 Report a problem
    6/21/2019Sold$98,000-1.9%$67/sqft
    Source: Public Record Report a problem
    5/7/2019Listed for sale$99,900$68/sqft
    Source: Coldwell Banker / Kennon, Parker, Duncan & Davis #172591 Report a problem
    12/2/2017Listing removed$795$1/sqft
    Source: Kennon, Parker, Duncan & Davis Report a problem
    11/2/2017Listed for rent$795$1/sqft
    Source: Kennon, Parker, Duncan & Davis Report a problem
    5/26/2016Listing removed$795-3.6%$1/sqft
    Source: Kennon, Parker, Duncan & Davis Report a problem
    3/16/2016Listed for rent$825$1/sqft
    Source: Kennon, Parker, Duncan & Davis Report a problem
    3/26/2015Listing removed$825$1/sqft
    Source: Kennon, Parker, Duncan & Davis Report a problem
    2/12/2015Listed for rent$825$1/sqft
    Source: Kennon, Parker, Duncan & Davis Report a problem

    Public tax history

    YearProperty taxesTax assessment
    2025-- $61,976 +12%
    2024$2,166 -0.6%$55,320
    2023$2,179 +18.4%$55,320 +22.7%
    2022$1,841 +7.4%$45,076 +7.4%
    2021$1,714 +7.1%$41,976 +7.1%
    2020$1,601 +50.3%$39,200 +50.8%
    2019$1,065 -50.1%$26,000
    2018$2,134 +100.3%$26,000
    2017$1,065 +20.7%$26,000 +21.5%
    2016$882 $21,392
    2015$882 -0.1%$21,392
    2014$883 -0.1%$21,392
    2013$885 -0.2%$21,392
    2012$887 +158.3%$21,392
    2011$343 +19.3%$21,392
    2010$288 -16.7%$21,392
    2009$345 +1083.8%$21,392
    2008$29 $21,392
    2007$29 -96.7%$21,392
    2006$888 $21,392
    2005$888 $21,392
    2004$888 $21,392
    2003-- $21,392
    2002-- $21,392
    2001-- $21,392
    2000-- $21,392

    Find assessor info on the county website

    Neighborhood: 31904

    Nearby schools

    GreatSchools rating
    Schools provided by the listing agent
    • Elementary: Johnson
    • Middle: Richards
    • High: Jordan

    Source: GAMLS. This data may not be complete. We recommend contacting the local school district to confirm school assignments for this home.

    Get pre-qualified for a loan
    At Zillow Home Loans, we can pre-qualify you in as little as 5 minutes with no impact to your credit score.

    An equal housing lender. NMLS #10287.