Skip main navigation
Off market
  • $978,900

    1409 Adele Ct, Grafton, WI 53024

    4beds
    4,226sqft
    SingleFamily
    Built in 2002
    4.44 Acres Lot
    $978,900 Zestimate®
    $232/sqft
    $4,378 Estimated rent

    Home value

    $978,900

    $910,000 - $1.07M

    $4,378/mo

    Zestimate® history
    Loading
    Loading...

    Owner options

    List your home for rent

    $4,378/mo

    Rent Zestimate®

    Find your next renter with Zillow Rental Manager. Plus, with online applications, you can quickly screen prospective tenants – for free.

    Learn more

    $4,378/mo

    Rent Zestimate®

    Refinance and save

    $5,977/mo

    Est. payment

    Refinancing to a lower rate could help reduce your monthly payments and save thousands over the life of the loan.

    See today's rates

    $5,977/mo

    Est. payment

    Explore your selling options

    Work with a Zillow partner agent

    Leverage their expertise and Zillow's premium Showcase listings to get your home seen by more buyers.

    Get started

    List with your own agent

    Get your home in front of millions of buyers by listing it on Zillow.

    Learn how to do it

    Sell it yourself

    Take full control of how buyers see your home on Zillow by listing For Sale by Owner (FSBO).

    List your home

    What's special

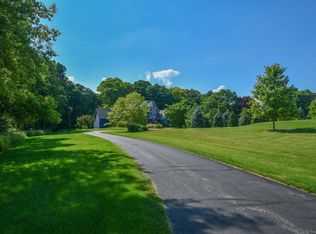
    Spectacular remodeled custom home located on a quiet cul-de-sac overlooking picturesque views of MKE River valley & beautiful sunsets. Magnificent open & spacious kitchen featuring gleaming hardwood floors, quartz countertops, stainless steel appliances & refinished cabinets. Relax on 3 season porch off of kitchen with Azek flooring, custom wood trim & crown molding. Entertain in light & bright great/dining room including a natural fireplace & door to private deck. Generous sized master suite boasts luxury vinyl plank flooring, crown molding & matching custom built-in floor to ceiling wardrobe closets & drawers. Fabulous lower level includes a rec room, large bedroom with walk-in closet, full bathroom & separate work out room. Oversized 4 car tandem garage with work shop & shed.

    This property is off market, which means it's not currently listed for sale or rent on Zillow. This may be different from what's available on other websites or public sources.
    Facts & features

    Interior

    Bedrooms & bathrooms
    • Bedrooms: 4
    • Bathrooms: 3
    • Full bathrooms: 3
    Heating
    • Forced air, Gas
    Cooling
    • Central
    Appliances
    • Included: Dishwasher, Garbage disposal, Range / Oven, Refrigerator
    • Laundry: Main Level
    Features
    • Kitchen Island, Walk-In Closet(s), High Speed Internet, At least one Bathtub, Ceramic Tile, MBR Bath Separate Tub, MBR Bath Walk-in Shower, Shower Over Tub, Shower Stall
    • Flooring: Hardwood
    • Windows: Skylight(s)
    • Basement: Finished, Full, Concrete, Full Size Windows, Exposed Basement
    • Has fireplace: Yes
    • Fireplace features: Wood Burning, Gas, 2 or more Fireplaces
    Interior area
    • Total interior livable area: 4,226 sqft

    Property

    Parking
    • Total spaces: 4
    • Parking features: Carport, Garage - Attached
    Accessibility
    • Accessibility features: Open Floor Plan, Stall Shower, Bedroom on Main Level, Full Bath on Main Level
    Features
    • Patio & porch: Deck
    • Exterior features: Stone, Cement / Concrete
    • Has spa: Yes
    • Spa features: Bath
    Lot
    • Size: 4.44 Acres
    • Features: Cul-de-Sac, Wooded
    Details
    • Additional structures: Shed(s)
    • Parcel number: 060300900200

    Construction

    Type & style
    • Home type: SingleFamily
    • Architectural style: Contemporary
    Condition
    • Year built: 2002

    Utilities & green energy

    • Gas: Natural Gas
    • Utilities for property: Cable Available

    Community & neighborhood

    Location
    • Region: Grafton

    Other

    Other facts
    • Heating: Forced Air, Natural Gas
    • Appliances: Dishwasher, Refrigerator, Disposal, Oven/Range, Water Softener Owned
    • FireplaceYN: true
    • Basement: Finished, Full, Concrete, Full Size Windows, Exposed Basement
    • GarageYN: true
    • AttachedGarageYN: true
    • SpaYN: true
    • CarportYN: true
    • HeatingYN: true
    • Utilities: Cable Available
    • PatioAndPorchFeatures: Deck
    • CoolingYN: true
    • FireplaceFeatures: Wood Burning, Gas, 2 or more Fireplaces
    • RoomsTotal: 9
    • ConstructionMaterials: Stone, Fiber Cement
    • LotFeatures: Cul-de-Sac, Wooded
    • ArchitecturalStyle: Contemporary
    • InteriorFeatures: Kitchen Island, Walk-In Closet(s), High Speed Internet, At least one Bathtub, Ceramic Tile, MBR Bath Separate Tub, MBR Bath Walk-in Shower, Shower Over Tub, Shower Stall
    • Gas: Natural Gas
    • ParkingFeatures: Carport, Attached, Paved, Garage Door Opener, Parking Space
    • Cooling: Central Air
    • OpenParkingYN: true
    • WindowFeatures: Skylight(s)
    • LaundryFeatures: Main Level
    • SpaFeatures: Bath
    • OtherStructures: Shed(s)
    • AccessibilityFeatures: Open Floor Plan, Stall Shower, Bedroom on Main Level, Full Bath on Main Level
    • CoveredSpaces: 4.00
    • Flooring: Wood or Sim. Wood Floors
    • MlsStatus: Active

    Price history

    DateEventPrice
    7/12/2021Sold$660,000+10%$156/sqft
    Source: Public Record Report a problem
    5/14/2021Listed for sale$599,900+26.3%$142/sqft
    Source: Metro MLS #1739582 Report a problem
    12/6/2013Listing removed$474,900$112/sqft
    Source: HomeBuyers Advantage /a Report a problem
    11/26/2013Listed for sale$474,900+5.8%$112/sqft
    Source: HomeBuyers Advantage Report a problem
    6/15/2012Sold$448,900-28.6%$106/sqft
    Source: Public Record Report a problem
    1/27/2011Price change$629,000-1.7%$149/sqft
    Source: Postlets #1191178 Report a problem
    11/28/2010Listed for sale$639,900$151/sqft
    Source: Postlets #1175309 Report a problem

    Public tax history

    YearProperty taxesTax assessment
    2024$7,262 +10.2%$785,600 +37.5%
    2023$6,589 -0.7%$571,400
    2022$6,639 -0.8%$571,400 +6%
    2021$6,695 -1%$539,100
    2020$6,759 +10123.9%$539,100 +15.7%
    2019$66 -99%$466,000
    2018$6,534 -1.5%$466,000
    2017$6,634 +4.4%$466,000 +8.6%
    2016$6,355 +2.8%$429,100 +3.4%
    2015$6,183 -1.3%$414,800
    2014$6,263 -1.7%$414,800 +12.5%
    2013$6,369 +4.8%$368,600
    2012$6,078 +1.8%$368,600
    2011$5,968 -1.3%$368,600
    2010$6,047 -10.3%$368,600
    2009$6,738 +0.5%$368,600
    2008$6,706 +1.7%$368,600
    2007$6,592 +13%$368,600
    2006$5,831 -5.7%$368,600
    2005$6,185 -2.7%$368,600
    2004$6,359 +4.2%$368,600 +41.6%
    2003$6,104 $260,400

    Find assessor info on the county website

    Neighborhood: 53024

    Nearby schools

    GreatSchools rating
    Schools provided by the listing agent
    • District: Grafton

    Source: The MLS. This data may not be complete. We recommend contacting the local school district to confirm school assignments for this home.

    Get pre-qualified for a loan
    At Zillow Home Loans, we can pre-qualify you in as little as 5 minutes with no impact to your credit score.

    An equal housing lender. NMLS #10287.