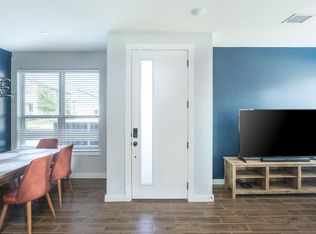
CB JENI HOMES NOUVEL floor plan. Enjoy the natural light of this spacious open concept floor plan with a 20 foot ceiling and floor to ceiling windows. The first floor of this beautiful home offers wood flooring, a pocket office, a spacious walk-in storage closet and a stunning chef kitchen with luxury granite countertops, 42 inch upper cabinets, a gas cooktop and a spacious island for food preparation. Embrace the privacy of the second-floor retreat featuring a split bedroom concept. The master suite with a large walk in closet and oversized shower is on one side of the house, and the guest en-suite is on the other. Floor to Ceiling Windows, Chef Kitchen, Split Bedroom Concept! Ready Now!
This property is off market, which means it's not currently listed for sale or rent on Zillow. This may be different from what's available on other websites or public sources.