Welcome to your move-in ready home in the Vestal School District! The Beautifully updated kitchen fully equipped with newer appliances & ample counter space, complemented by an open-concept dining area-so the cook can stay connected to the party! Step into a warm and welcoming family room featuring a cozy gas fireplace, perfect for gathering on cool evenings. An additional living room offers even more space to host guests or simply relax with loved ones. The primary bedroom suite is your personal retreat, complete with a luxurious jetted tub, walk in shower and custom walk in closet for unwinding at the end of the day. Newly updated flooring adds warmth & character to several key areas of the home, elevating the overall charm of the entire space. Outside, enjoy low-maintenance living with new vinyl siding & freshly painted deck—ideal for outdoor dining, entertaining, or simply enjoying your private outdoor space. Don’t miss the opportunity to make this well-cared-for home your own!
Sold for $261,000
$261,000
1409 Arch Dr, Vestal, NY 13850
3beds
1,661sqft
Single Family Residence
Built in 1950
0.26 Acres Lot
$281,500 Zestimate®
$157/sqft
$2,257 Estimated rent
Home value
$281,500
$239,000 - $332,000
$2,257/mo
Zestimate® history
Owner options
List your home for rent
$2,257/mo
Rent Zestimate®
Find your next renter with Zillow Rental Manager. Plus, with online applications, you can quickly screen prospective tenants – for free.
$2,257/mo
Rent Zestimate®
Refinance and save
$1,948/mo
Est. payment
Refinancing to a lower rate could help reduce your monthly payments and save thousands over the life of the loan.
$1,948/mo
Est. payment
Explore your selling options
Work with a Zillow partner agent
Leverage their expertise and Zillow's premium Showcase listings to get your home seen by more buyers.
Get startedList with your own agent
Get your home in front of millions of buyers by listing it on Zillow.
Learn how to do itSell it yourself
Take full control of how buyers see your home on Zillow by listing For Sale by Owner (FSBO).
List your homeWhat's special
Cozy gas fireplaceLow-maintenance livingPrimary bedroom suiteFreshly painted deckCustom walk in closetOpen-concept dining areaLuxurious jetted tub
Zillow last checked:
Listing updated:
Listed by:
Linda Giammarino,
CENTURY 21 NORTH EAST
Bought with:
Melissa Johnson-Hill, 10401302060
EXIT REALTY FRONT AND CENTER
Source: GBMLS,MLS#: 330942 Originating MLS: Greater Binghamton Association of REALTORS
Originating MLS: Greater Binghamton Association of REALTORSFacts & features
Interior
Bedrooms & bathrooms
- Bedrooms: 3
- Bathrooms: 2
- Full bathrooms: 2
Primary bedroom
- Level: First
- Dimensions: 15 X 13
Bedroom
- Level: First
- Dimensions: 12 X 11
Bedroom
- Level: First
- Dimensions: 12 X 11
Primary bathroom
- Level: First
- Dimensions: 13 X 8
Bathroom
- Level: First
- Dimensions: 8 X 6
Bonus room
- Level: First
- Dimensions: MASTER CLOSET 13 X 6
Dining room
- Level: First
- Dimensions: 13 X 11
Family room
- Level: First
- Dimensions: 20 X 12
Kitchen
- Level: First
- Dimensions: 24 X 14
Laundry
- Level: First
- Dimensions: 11 X 6
Living room
- Level: First
- Dimensions: 15 X 15
Heating
- Electric, Forced Air
Cooling
- Ductless
Appliances
- Included: Dishwasher, Free-Standing Range, Gas Water Heater, Refrigerator, Range Hood
- Laundry: Washer Hookup, Dryer Hookup
Features
- Walk-In Closet(s)
- Flooring: Carpet, Hardwood, Vinyl
- Number of fireplaces: 1
- Fireplace features: Family Room, Living Room, Gas
Interior area
- Total interior livable area: 1,661 sqft
- Finished area above ground: 1,661
- Finished area below ground: 0
Property
Parking
- Parking features: None
Features
- Levels: One
- Stories: 1
- Patio & porch: Deck, Open
- Exterior features: Deck
Lot
- Size: 0.26 Acres
- Dimensions: 0.26
- Features: Level
Details
- Parcel number: 03480017201200010220000000
Construction
Type & style
- Home type: SingleFamily
- Architectural style: Ranch
- Property subtype: Single Family Residence
Materials
- Vinyl Siding
- Foundation: Basement, Poured
Condition
- Year built: 1950
Utilities & green energy
- Sewer: Public Sewer
- Water: Public
Community & HOA
Community
- Subdivision: Edgewood Sub #15
Location
- Region: Vestal
Financial & listing details
- Price per square foot: $157/sqft
- Tax assessed value: $242,100
- Annual tax amount: $6,714
- Date on market: 5/17/2025
- Listing agreement: Exclusive Right To Sell
- Inclusions: LIGHTING FIXTURE, MIRRORS-Perm affixed, SHADES/BLINDS ONLY, SUMP PUMP
- Ownership: OWNER
Price history
| Date | Event | Price |
|---|---|---|
| 7/25/2025 | Sold | $261,000+11.1%$157/sqft |
Source:  GBMLS #330942 Report a problem GBMLS #330942 Report a problem | ||
| 5/22/2025 | Contingent | $235,000$141/sqft |
Source: GBMLS #330942 Report a problem | ||
| 5/17/2025 | Listed for sale | $235,000+235.7%$141/sqft |
Source: GBMLS #330942 Report a problem | ||
| 3/18/2019 | Sold | $70,000$42/sqft |
Source: Public Record Report a problem | ||
Public tax history
| Year | Property taxes | Tax assessment |
|---|---|---|
| 2025 | -- | $242,100 +5% |
| 2024 | -- | $230,500 +10% |
| 2023 | -- | $209,500 +15% |
| 2022 | -- | $182,100 +7.1% |
| 2021 | -- | $170,100 +10% |
| 2020 | -- | $154,600 |
| 2019 | -- | $154,600 |
| 2018 | -- | $154,600 |
| 2017 | $1,460 +10.4% | $154,600 |
| 2016 | $1,322 | $154,600 |
| 2015 | $1,322 | $154,600 |
| 2014 | $1,322 | $154,600 |
| 2013 | -- | $154,600 -3% |
| 2012 | -- | $159,300 |
| 2011 | -- | $159,300 |
| 2010 | -- | $159,300 |
| 2009 | -- | $159,300 +2511.5% |
| 2008 | -- | $6,100 |
| 2007 | -- | $6,100 |
| 2006 | -- | $6,100 |
| 2005 | -- | $6,100 |
| 2004 | -- | $6,100 |
| 2003 | -- | $6,100 |
| 2002 | -- | $6,100 |
| 2001 | -- | $6,100 |
| 2000 | -- | $6,100 |
Find assessor info on the county website
Neighborhood: 13850
Nearby homes
- $197,4003 bd1 ba1.1k sqft1413 Arch Dr, Vestal, NY 13850Off Market
- $280,1003 bd1 ba2k sqft204 Wright Rd, Vestal, NY 13850Off Market
- $219,4002 bd2 ba2.2k sqft1416 Arch Dr, Vestal, NY 13850Off Market
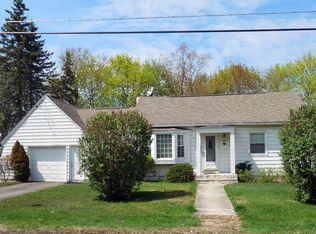
- $178,0002 bd1 ba1.2k sqft1417 Arch Dr, Vestal, NY 13850Off Market
- $298,2004 bd3 ba1.8k sqft1412 Arch Dr, Vestal, NY 13850Off Market
- $350,1003 bd4 ba2.6k sqft212 Wright Rd, Vestal, NY 13850Off Market
- $307,4003 bd2 ba2.4k sqft200 Wright Rd, Vestal, NY 13850Off Market
- $198,1002 bd1 ba1k sqft1420 Arch Dr, Vestal, NY 13850Off Market
Nearby schools
GreatSchools rating
- 8/10Clayton Avenue Elementary SchoolGrades: K-5Distance: 1.5 mi
- 7/10Vestal Middle SchoolGrades: 6-8Distance: 3.2 mi
- 8/10Vestal Senior High SchoolGrades: 9-12Distance: 1.6 mi
Schools provided by the listing agent
- Elementary: Clayton Avenue
- District: Vestal
Source: GBMLS. This data may not be complete. We recommend contacting the local school district to confirm school assignments for this home.
- New York
- Broome County
- Vestal
- 13850
- 1409 Arch Dr
Nearby cities
Nearby zip codes
Other Vestal Topics
