Skip main navigation
Off market
  • $1,532,700

    1409 Ashland St, Houston, TX 77008

    4beds
    3,481sqft
    SingleFamily
    Built in 2017
    6,534 Square Feet Lot
    $1,532,700 Zestimate®
    $440/sqft
    $6,814 Estimated rent

    Home value

    $1,532,700

    $1.44M - $1.64M

    $6,814/mo

    Zestimate® history
    Loading
    Loading...

    Owner options

    List your home for rent

    $6,814/mo

    Rent Zestimate®

    Find your next renter with Zillow Rental Manager. Plus, with online applications, you can quickly screen prospective tenants – for free.

    Learn more

    $6,814/mo

    Rent Zestimate®

    Refinance and save

    $10,511/mo

    Est. payment

    Refinancing to a lower rate could help reduce your monthly payments and save thousands over the life of the loan.

    See today's rates

    $10,511/mo

    Est. payment

    Explore your selling options

    Work with a Zillow partner agent

    Leverage their expertise and Zillow's premium Showcase listings to get your home seen by more buyers.

    Get started

    List with your own agent

    Get your home in front of millions of buyers by listing it on Zillow.

    Learn how to do it

    Sell it yourself

    Take full control of how buyers see your home on Zillow by listing For Sale by Owner (FSBO).

    List your home

    What's special

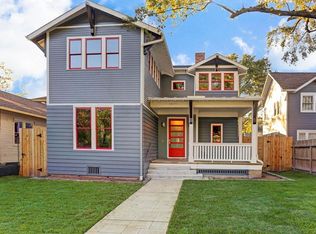
    Stunning custom home built in 2017 designated as a contributing structure in the Houston Heights West Historic District features an open floor plan with 9 wood beamed ceilings and solid hardwood floors throughout. Study with French doors has access to full bath and living room opens to the dining room with dual-sided stacked stone gas log fireplace & marble serving bar with wine fridge. Gourmet island kitchen w/breakfast bar touts glass display cabinets, marble counters, S/S appliances including 48 6-burner gas range w/ovens & built-in refrigerator. Oversized family room has wall of French doors overlooking veranda, built-ins & study nook. Master suite w/room for a sitting area & master bath has marble counters, dual sinks, vanity, vessel tub, 11 dual shower w/seating & custom closet. Secondary bedrooms include en-suite baths. Fabulous outdoor living spaces w/professional landscaping, synthetic turf, 22x14 patio, alley accessible 2-car garage & front driveway parking for 2 cars.

    This property is off market, which means it's not currently listed for sale or rent on Zillow. This may be different from what's available on other websites or public sources.
    Facts & features

    Interior

    Bedrooms & bathrooms
    • Bedrooms: 4
    • Bathrooms: 4
    • Full bathrooms: 4
    Heating
    • Other, Gas
    Cooling
    • Central
    Appliances
    • Included: Refrigerator
    Features
    • Fire/Smoke Alarm, Drapes/Curtains/Window Cover, High Ceiling, Dry Bar, Refrigerator Included, Alarm System - Owned, Crown Molding, Wired for Sound, Formal Entry/Foyer
    • Flooring: Tile, Hardwood
    • Has fireplace: Yes
    • Fireplace features: Gaslog Fireplace, Gas Connections
    Interior area
    • Total interior livable area: 3,481 sqft

    Property

    Parking
    • Total spaces: 2
    • Parking features: Garage - Attached
    Features
    • Patio & porch: Deck, Patio
    • Exterior features: Wood
    Lot
    • Size: 6,534 sqft
    Details
    • Parcel number: 0201470000016

    Construction

    Type & style
    • Home type: SingleFamily
    • Architectural style: Traditional
    Materials
    • Frame
    • Foundation: Crawl/Raised
    • Roof: Composition
    Condition
    • Year built: 2017
    Details
    • Builder name: Castillo Builders

    Utilities & green energy

    • Sewer: Public Sewer
    • Water: Public
    Green energy
    • Energy efficient items: Windows, HVAC, Appliances, Thermostat, Lighting

    Community & neighborhood

    Location
    • Region: Houston

    Other

    Other facts
    • FoundationDetails: Pillar/Post/Pier
    • Sewer: Public Sewer
    • WaterSource: Public
    • Flooring: Tile, Hardwood
    • RoadSurfaceType: Paved
    • FireplaceYN: true
    • GarageYN: true
    • AttachedGarageYN: true
    • HeatingYN: true
    • PatioAndPorchFeatures: Deck, Patio
    • CoolingYN: true
    • FireplacesTotal: 1
    • RoomsTotal: 14
    • Furnished: Unfurnished
    • ConstructionMaterials: Wood Siding
    • CurrentFinancing: Conventional, VA
    • Roof: Composition
    • StoriesTotal: 2
    • GreenEnergyEfficient: Windows, HVAC, Appliances, Thermostat, Lighting
    • ArchitecturalStyle: Traditional
    • BedroomsPossible: 4
    • ExteriorFeatures: Back Yard Fenced, Patio/Deck, Back Yard, Covered Patio/Deck, Side Yard, Porch
    • FireplaceFeatures: Gaslog Fireplace, Gas Connections
    • LotSizeSource: Appraiser
    • ParkingFeatures: Additional Parking, Auto Garage Door Opener, Double-Wide Driveway
    • LivingAreaSource: Builder
    • YearBuiltSource: Builder
    • DirectionFaces: East
    • InteriorFeatures: Fire/Smoke Alarm, Drapes/Curtains/Window Cover, High Ceiling, Dry Bar, Refrigerator Included, Alarm System - Owned, Crown Molding, Wired for Sound, Formal Entry/Foyer
    • Exclusions: SEE AGENT REMARKS
    • PublicSurveySection: 0
    • MlsStatus: Pending
    • BuilderName: Castillo Builders
    • Road surface type: Paved

    Price history

    DateEventPrice
    9/22/2020Sold--
    Source: Agent Provided Report a problem
    8/22/2020Pending sale$1,325,000$381/sqft
    Source: RE/MAX Fine Properties #18779266 Report a problem
    8/5/2020Price change$1,325,000-2.9%$381/sqft
    Source: RE/MAX Fine Properties #18779266 Report a problem
    6/25/2020Price change$1,365,000-2.2%$392/sqft
    Source: RE/MAX Fine Properties #18779266 Report a problem
    4/23/2020Listed for sale$1,395,000+24%$401/sqft
    Source: RE/MAX Fine Properties #2735453 Report a problem
    12/5/2017Listing removed$1,125,000$323/sqft
    Source: Champions Real Estate Group #5413034 Report a problem
    11/1/2017Pending sale$1,125,000$323/sqft
    Source: Champions Real Estate Group #5413034 Report a problem
    10/4/2017Price change$1,125,000-2.2%$323/sqft
    Source: Champions Real Estate Group #5413034 Report a problem
    5/15/2017Price change$1,150,000-3.4%$330/sqft
    Source: Champions Real Estate Group #5413034 Report a problem
    4/8/2017Listed for sale$1,190,000+165%$342/sqft
    Source: Champions Real Estate Group #5413034 Report a problem
    4/1/2016Listing removed$449,000$129/sqft
    Source: Champions Real Estate Group #23076044 Report a problem
    10/7/2015Listed for sale$449,000$129/sqft
    Source: Champions Real Estate Group #23076044 Report a problem

    Public tax history

    YearProperty taxesTax assessment
    2025$23,023 -1.8%$1,424,019 -1.8%
    2024$23,445 +9.5%$1,450,000 +5.1%
    2023$21,413 -4.9%$1,380,000 +6.3%
    2022$22,509 $1,297,851 +5.6%
    2021-- $1,228,889 +16.4%
    2020$20,038 +6.2%$1,055,919 +5%
    2019$18,869 +16.2%$1,005,834 +12.2%
    2018$16,244 $896,492 +39.4%
    2017$16,244 +83.6%$643,000 +83.7%
    2016$8,850 +160.5%$350,000 -10.2%
    2015$3,397 $389,649 +10.2%
    2014$3,397 $353,512 +40.7%
    2013-- $251,305 +1.3%
    2011-- $247,997
    2009-- $247,997 +35.4%
    2007-- $183,221 +7.2%
    2006-- $170,899 +10%
    2005-- $155,363 -0.5%
    2004-- $156,130 +21.4%
    2003-- $128,620
    2002-- $128,620 +9.9%
    2001-- $117,000 +9.9%
    2000-- $106,420

    Find assessor info on the county website

    Neighborhood: Greater Heights

    Nearby schools

    GreatSchools rating
    Schools provided by the listing agent
    • District: 27 - Houston

    Source: The MLS. This data may not be complete. We recommend contacting the local school district to confirm school assignments for this home.

    Get a cash offer in 3 minutes
    Find out how much your home could sell for in as little as 3 minutes with a no-obligation cash offer.
    Estimated market value
    $1,532,700
    Get a cash offer in 3 minutes
    Find out how much your home could sell for in as little as 3 minutes with a no-obligation cash offer.
    Estimated market value
    $1,532,700