Skip main navigation
Sold for $399,000
  • $399,000

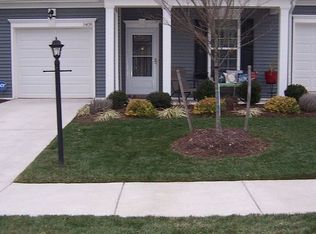
    1409 Avondale Woods Dr, North Chesterfield, VA 23235

    3beds
    1,620sqft
    Townhouse, Single Family Residence
    Built in 2020
    3,497 Square Feet Lot
    $-- Zestimate®
    $246/sqft
    $2,419 Estimated rent

    Home value

    Not available

    Estimated sales range

    Not available

    $2,419/mo

    Zestimate® history
    Loading
    Loading...

    Owner options

    List your home for rent

    $2,419/mo

    Rent Zestimate®

    Find your next renter with Zillow Rental Manager. Plus, with online applications, you can quickly screen prospective tenants – for free.

    Learn more

    $2,419/mo

    Rent Zestimate®

    Refinance and save

    $2,570/mo

    Est. payment

    Refinancing to a lower rate could help reduce your monthly payments and save thousands over the life of the loan.

    See today's rates

    $2,570/mo

    Est. payment

    Explore your selling options

    Work with a Zillow partner agent

    Leverage their expertise and Zillow's premium Showcase listings to get your home seen by more buyers.

    Get started

    List with your own agent

    Get your home in front of millions of buyers by listing it on Zillow.

    Learn how to do it

    Sell it yourself

    Take full control of how buyers see your home on Zillow by listing For Sale by Owner (FSBO).

    List your home

    What's special

    Enjoy easy, low-maintenance living on the first floor in this active 55+ community. Built in 2020, meticulously maintained home feels almost brand new and has an open layout with tall 10' ceilings that make the space feel bright and welcoming. The kitchen is the center of the home, with a large island for seating, white soft-close cabinets and a roomy pantry with built-in shelves. Stainless steel appliances and pendant lighting add a polished finish to the space. The dining area sits just off the kitchen and flows into the family room, which features a gas fireplace and large windows overlooking the private fenced in backyard. The first-floor primary bedroom is filled with natural light and includes a ceiling fan and views of the backyard. The en suite bathroom offers tile floors, double vanity, and a spacious walk-in shower, along with a large walk-in closet that connects directly to the laundry room with cabinets and shelving. A second bedroom and full bath are also located on the first floor, offering versatility as a guest room, sitting room or home office. Upstairs, a third bedroom with its own full bath is ideal for visitors. Outside, the fenced backyard includes an extended patio with a new awning ($5000 addition) that’s great for relaxing and entertaining. This home is truly move-in ready and not one you’ll want to miss.

    Zillow last checked:

    Listing updated:

    Listed by:

    Alicia Soekawa 804-596-9138,

    Fiv Realty Co

    Bought with:

    Maria Cordrey, 0225266062

    Long & Foster REALTORS

    Source: CVRMLS,MLS#: 2600966MLS LogoOriginating MLS: Central Virginia Regional MLS

    Facts & features

    Interior

    Bedrooms & bathrooms
    • Bedrooms: 3
    • Bathrooms: 3
    • Full bathrooms: 3
    Primary bedroom
    • Description: WIC, ensuite w/ double vanity/ laundry
    • Level: First
    • Dimensions: 12.3 x 12.10
    Bedroom 2
    • Description: carpet, double door closet
    • Level: First
    • Dimensions: 10.7 x 10.1
    Bedroom 3
    • Description: Carpet, DBL Door Closet, recessed LED Light
    • Level: Second
    • Dimensions: 11.11 x 11.10
    Other
    • Dimensions: 0 x 0
    Dining room
    • Description: Dining Area Open to Kitchen w/ chandelier, LVP
    • Level: First
    • Dimensions: 10.0 x 14.2
    Family room
    • Description: Gas FP, LVP floors, access to rear patio
    • Level: First
    • Dimensions: 13.0 x 14.2
    Foyer
    • Description: LVP
    • Level: First
    • Dimensions: 13.11 x 4.7
    Other
    • Description: Shower
    • Level: First
    Other
    • Description: Tub & Shower
    • Level: Second
    Kitchen
    • Description: Island w/ barstool area, pantry, 42" cabinets ,LVP
    • Level: First
    • Dimensions: 12.4 x 14.2
    Laundry
    • Description: Off Primary Suite WIC, built in shelf/cabinet
    • Level: First
    • Dimensions: 10.2 x 10.1
    Heating
    • Forced Air, Natural Gas, Zoned
    Cooling
    • Central Air, Zoned
    Appliances
    • Included: Dryer, Dishwasher, Exhaust Fan, Disposal, Gas Water Heater, Microwave, Oven, Refrigerator, Stove, Tankless Water Heater, Washer
    • Laundry: Washer Hookup, Dryer Hookup
    Features
    • Bedroom on Main Level, Ceiling Fan(s), Dining Area, Double Vanity, Eat-in Kitchen, Fireplace, High Ceilings, Kitchen Island, Laminate Counters, Bath in Primary Bedroom, Main Level Primary, Pantry, Recessed Lighting, Walk-In Closet(s), Programmable Thermostat
    • Flooring: Partially Carpeted, Tile, Vinyl
    • Doors: Storm Door(s)
    • Windows: Thermal Windows
    • Has basement: No
    • Attic: Walk-In
    • Number of fireplaces: 1
    • Fireplace features: Gas
    Interior area
    • Total interior livable area: 1,620 sqft
    • Finished area above ground: 1,620
    • Finished area below ground: 0

    Property

    Parking
    • Total spaces: 1
    • Parking features: Attached, Direct Access, Driveway, Garage, Garage Door Opener, Guest, Paved
    • Attached garage spaces: 1
    • Has uncovered spaces: Yes
    Accessibility
    • Accessibility features: Accessible Full Bath, Accessible Bedroom, Accessible Kitchen, Accessible Doors, Accessible Entrance
    Features
    • Levels: One and One Half
    • Stories: 1.5
    • Patio & porch: Rear Porch, Front Porch, Patio, Porch
    • Exterior features: Awning(s), Sprinkler/Irrigation, Lighting, Porch, Paved Driveway
    • Pool features: None
    • Fencing: Back Yard,Fenced,Picket
    Lot
    • Size: 3,497 Square Feet
    • Features: Level
    • Topography: Level
    Details
    • Parcel number: 762700545800000
    • Zoning description: RTH

    Construction

    Type & style
    • Home type: Townhouse
    • Architectural style: Bungalow,Cottage,Craftsman,Two Story
    • Property subtype: Townhouse, Single Family Residence
    • Attached to another structure: Yes
    Materials
    • Drywall, Frame, Stone, Vinyl Siding
    • Foundation: Slab
    • Roof: Shingle
    Condition
    • Resale
    • New construction: No
    • Year built: 2020

    Utilities & green energy

    • Sewer: Public Sewer
    • Water: Public

    Community & HOA

    Community
    • Features: Common Grounds/Area, Home Owners Association, Maintained Community, Trails/Paths, Street Lights, Sidewalks
    • Senior community: Yes
    • Subdivision: The Townes At Notting Place
    HOA
    • Has HOA: Yes
    • Amenities included: Landscaping
    • Services included: Association Management, Common Areas, Maintenance Grounds, Trash
    • HOA fee: $205 monthly
    Location
    • Region: North Chesterfield

    Financial & listing details

    • Price per square foot: $246/sqft
    • Tax assessed value: $344,400
    • Annual tax amount: $3,065
    • Date on market: 2/17/2026
    • Ownership: Individuals
    • Ownership type: Sole Proprietor

    Price history

    DateEventPrice
    3/3/2026Sold$399,000$246/sqft
    Source: CVRMLS #2600966 Report a problem
    2/4/2026Pending sale$399,000$246/sqft
    Source: CVRMLS #2600966 Report a problem
    1/21/2026Listed for sale$399,000+3.9%$246/sqft
    Source: CVRMLS #2600966 Report a problem
    9/20/2023Sold$384,000+1.3%$237/sqft
    Source: CVRMLS #2316623 Report a problem
    8/21/2023Pending sale$379,000$234/sqft
    Source: CVRMLS #2316623 Report a problem
    8/11/2023Price change$379,000-1%$234/sqft
    Source: CVRMLS #2316623 Report a problem
    7/26/2023Price change$383,000-1.8%$236/sqft
    Source: CVRMLS #2316623 Report a problem
    7/12/2023Listed for sale$390,000+35.6%$241/sqft
    Source: CVRMLS #2316623 Report a problem
    2/21/2020Sold$287,642+2.1%$178/sqft
    Source: CVRMLS #1932084 Report a problem
    10/22/2019Pending sale$281,627$174/sqft
    Source: Long & Foster REALTORS #1932084 Report a problem
    10/22/2019Listed for sale$281,627$174/sqft
    Source: Long & Foster REALTORS #1932084 Report a problem

    Public tax history

    Tax history is unavailable.

    Neighborhood: 23235

    Nearby schools

    GreatSchools rating
    Schools provided by the listing agent
    • Elementary: A. M. Davis
    • Middle: Providence
    • High: Monacan

    Source: CVRMLS. This data may not be complete. We recommend contacting the local school district to confirm school assignments for this home.

    Get pre-qualified for a loan
    At Zillow Home Loans, we can pre-qualify you in as little as 5 minutes with no impact to your credit score.

    An equal housing lender. NMLS #10287.