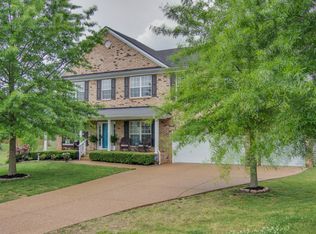
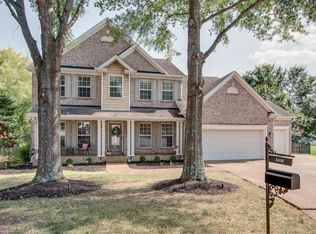
Seller offering a $5,000 buyer incentive. Use it toward closing costs, prepaid expenses, or a potential rate buy-down!!
Positioned on a quiet cul-de-sac in Spring Hill, this thoughtfully designed 4-bed, two-and-a-half-bath home blends everyday functionality with elevated finishes across more than 3,000 square feet.
The main-level primary suite offers both convenience and privacy, while upstairs features three additional bedrooms, an updated bath, and a versatile bonus space set apart by a landing, creating a natural retreat with additional storage.
At the heart of the home, the kitchen is designed to gather. A gas stove, double oven, walk-in pantry, and a statement island with a leathered granite finish bring together both form and function. The living spaces transition seamlessly to a spacious patio with a gas hookup, overlooking a flat, fenced yard with full irrigation.
Thoughtful updates add additional peace of mind, including a roof redone in 2020, a water heater replaced in 2023, and a downstairs HVAC system updated in 2024.
Located just minutes from I-65 with access to local shopping, parks, and everyday essentials, the neighborhood also offers a community pool for seasonal enjoyment. Book your showing now!
Preferred lender offering up to 1% credit toward closing costs or a rate buydown. Contact Shane Huffman at CrossCountry Mortgage, NMLS #1961432, for more information at 615-260-8806.
Under contract - not showing
$640,000
1409 Baileys Barn Ct, Spring Hill, TN 37174
4beds
3,043sqft
Single Family Residence, Residential
Built in 2003
0.3 Acres Lot
$-- Zestimate®
$210/sqft
$43/mo HOA
What's special
- 75 days |
- 171 |
- 7 |
Likely to sell faster than
Zillow last checked:
Listing updated:
Listed by:
Dane Sacree 931-548-5758,
Keller Williams Realty 615-302-4242
Source: RealTracs MLS as distributed by MLS GRID,MLS#: 3181890

Facts & features
Interior
Bedrooms & bathrooms
- Bedrooms: 4
- Bathrooms: 3
- Full bathrooms: 2
- 1/2 bathrooms: 1
- Main level bedrooms: 1
Bedroom 1
- Features: Full Bath
- Level: Full Bath
- Area: 224 Square Feet
- Dimensions: 14x16
Bedroom 2
- Features: Walk-In Closet(s)
- Level: Walk-In Closet(s)
- Area: 154 Square Feet
- Dimensions: 14x11
Bedroom 3
- Features: Walk-In Closet(s)
- Level: Walk-In Closet(s)
- Area: 196 Square Feet
- Dimensions: 14x14
Bedroom 4
- Features: Walk-In Closet(s)
- Level: Walk-In Closet(s)
- Area: 121 Square Feet
- Dimensions: 11x11
Dining room
- Features: Formal
- Level: Formal
- Area: 121 Square Feet
- Dimensions: 11x11
Kitchen
- Area: 120 Square Feet
- Dimensions: 10x12
Living room
- Area: 368 Square Feet
- Dimensions: 16x23
Other
- Area: 440 Square Feet
- Dimensions: 20x22
Recreation room
- Features: Second Floor
- Level: Second Floor
- Area: 270 Square Feet
- Dimensions: 18x15
Heating
- Central, Natural Gas
Cooling
- Central Air, Electric
Appliances
- Included: Double Oven, Electric Oven, Gas Range, Dishwasher, Disposal, Dryer, Microwave, Refrigerator, Stainless Steel Appliance(s), Washer
Features
- Flooring: Carpet, Wood
- Basement: Crawl Space
Interior area
- Total structure area: 3,043
- Total interior livable area: 3,043 sqft
- Finished area above ground: 3,043
Video & virtual tour
Property
Parking
- Total spaces: 2
- Parking features: Attached
- Attached garage spaces: 2
Features
- Levels: One
- Stories: 2
- Pool features: Association
- Fencing: Back Yard
Lot
- Size: 0.3 Acres
- Dimensions: 49 x 162
- Features: Cul-De-Sac
- Topography: Cul-De-Sac
Details
- Parcel number: 094170B E 02500 00011170G
- Special conditions: Standard
- Other equipment: Irrigation System
Construction
Type & style
- Home type: SingleFamily
- Property subtype: Single Family Residence, Residential
Materials
- Brick, Vinyl Siding
Condition
- New construction: No
- Year built: 2003
Utilities & green energy
- Sewer: Public Sewer
- Water: Public
- Utilities for property: Electricity Available, Natural Gas Available, Water Available
Community & HOA
Community
- Subdivision: Burtonwood Sec 1
HOA
- Has HOA: Yes
- Amenities included: Pool
- Services included: Maintenance Grounds, Recreation Facilities
- HOA fee: $43 monthly
Location
- Region: Spring Hill
Financial & listing details
- Price per square foot: $210/sqft
- Tax assessed value: $578,800
- Annual tax amount: $2,907
- Date on market: 4/24/2026
- Electric utility on property: Yes
Estimated market value
Not available
Estimated sales range
Not available
Not available
Price history
| Date | Event | Price |
|---|---|---|
| 6/13/2026 | Pending sale | $640,000$210/sqft |
Source: RealTracs MLS as distributed by MLS GRID #3181890 Report a problem | ||
| 5/1/2026 | Listed for sale | $640,000+132.7%$210/sqft |
Source: | ||
| 7/6/2006 | Sold | $275,000+24.2%$90/sqft |
Source: Public Record Report a problem | ||
| 12/30/2003 | Sold | $221,345-55.5%$73/sqft |
Source: Public Record Report a problem | ||
| 6/13/2003 | Sold | $497,000$163/sqft |
Source: Agent Provided Report a problem | ||
Public tax history
| Year | Property taxes | Tax assessment |
|---|---|---|
| 2025 | $2,907 +19.7% | $144,700 +53% |
| 2024 | $2,429 | $94,550 |
| 2023 | $2,429 | $94,550 |
| 2022 | $2,429 -2.1% | $94,550 |
| 2021 | $2,480 +10.6% | $94,550 +33.6% |
| 2020 | $2,243 +3% | $70,750 |
| 2019 | $2,177 +12% | $70,750 |
| 2018 | $1,944 | $70,750 |
| 2017 | $1,944 | $70,750 |
| 2016 | -- | $70,750 +22.2% |
| 2015 | -- | $57,875 |
| 2014 | -- | $57,875 |
| 2013 | -- | $57,875 |
| 2012 | -- | $57,875 +2.1% |
| 2011 | -- | $56,700 -2.7% |
| 2007 | -- | $58,270 |
| 2006 | $1,317 -8.6% | $58,270 +12.8% |
| 2005 | $1,441 -6.4% | $51,658 |
| 2004 | $1,539 +715.6% | $51,658 +726.5% |
| 2002 | $189 | $6,250 |
| 2001 | -- | $6,250 |
Find assessor info on the county website
Monthly payment
Est. payment$--/mo
Payment breakdown
Explore the cost of this home by adjusting the details. Changes won't be saved.All calculations are estimates and provided by Zillow, Inc. for informational purposes only. Actual amounts may vary.
HOA fees may include property taxes on listings classified as Co-Ops. Contact the listing agent and/or owner for fee details.
Mortgage interest rates are dependent on a number of factors, including credit score, down payment, and repayment length. Interest rate data provided by Zillow Group Marketplace, Inc. as of 1/1/1970 from various mortgage lenders with which we have lead or other similar arrangements; the Estimated Payment is an average of those rates.
See how much you could borrow to make a competitive offer.
Climate risks
Neighborhood: 37174
Nearby schools
GreatSchools rating
- 8/10Chapman's Retreat Elementary SchoolGrades: PK-5Distance: 0.4 mi
- 7/10Spring Station Middle SchoolGrades: 6-8Distance: 1.4 mi
- 9/10Summit High SchoolGrades: 9-12Distance: 1.9 mi
Schools provided by the listing agent
- Elementary: Chapman's Retreat Elementary
- Middle: Spring Station Middle School
- High: Summit High School
Source: RealTracs MLS as distributed by MLS GRID. This data may not be complete. We recommend contacting the local school district to confirm school assignments for this home.
A local agent can set up tours, give advice and negotiate with sellers.
A local lender can help you make sure your offer is ready when you are.
- Tennessee
- Williamson County
- Spring Hill
- 37174
- 1409 Baileys Barn Ct