Fantastic opportunity for 3 bedroom, 1.5 bath townhome in desired community in Concord. Ideally located end unit is ready for your vision and repairs to make it your own. Large living room with slider that opens to patio area, dining area, kitchen with lots of cabinet space & indoor laundry room. Dual pane windows. Covered one car parking space with a storage shed. Fabulous location just minutes to shopping, restaurants, schools, parks, recreational spots and BART. Amenities include Pool and Clubhouse.
Sold for $367,500
$367,500
1409 Bel Air Dr APT A, Concord, CA 94521
3beds
1,185sqft
Residential, Townhouse
Built in 1971
871 Square Feet Lot
$360,600 Zestimate®
$310/sqft
$3,144 Estimated rent
Home value
$360,600
$325,000 - $400,000
$3,144/mo
Zestimate® history
Owner options
List your home for rent
$3,144/mo
Rent Zestimate®
Find your next renter with Zillow Rental Manager. Plus, with online applications, you can quickly screen prospective tenants – for free.
$3,144/mo
Rent Zestimate®
Refinance and save
$2,767/mo
Est. payment
Refinancing to a lower rate could help reduce your monthly payments and save thousands over the life of the loan.
$2,767/mo
Est. payment
Explore your selling options
Work with a Zillow partner agent
Leverage their expertise and Zillow's premium Showcase listings to get your home seen by more buyers.
Get startedList with your own agent
Get your home in front of millions of buyers by listing it on Zillow.
Learn how to do itSell it yourself
Take full control of how buyers see your home on Zillow by listing For Sale by Owner (FSBO).
List your homeWhat's special
Dining areaIndoor laundry roomDual pane windows
Zillow last checked:
Listing updated:
Listed by:
Sandra Gross DRE #00924378 925-595-1970,
Keller Williams Realty
Bought with:
Lisa Travis, DRE #01189588
Exp Realty Of California, Inc
Source: CCAR,MLS#: 41130697
Facts & features
Interior
Bedrooms & bathrooms
- Bedrooms: 3
- Bathrooms: 2
- Full bathrooms: 1
- Partial bathrooms: 1
Rooms
- Room types: 0.5 Bath, Dining Room
Kitchen
- Features: Laminate Counters, Dishwasher, Electric Range/Cooktop, Oven Built-in
Heating
- Forced Air
Cooling
- Central Air
Appliances
- Included: Dishwasher, Electric Range, Oven
- Laundry: Laundry Room
Features
- Flooring: Linoleum, Carpet
- Windows: Double Pane Windows, Window Coverings
- Has fireplace: No
- Fireplace features: None
Interior area
- Total structure area: 1,185
- Total interior livable area: 1,185 sqft
Property
Parking
- Parking features: Carport
- Has carport: Yes
Features
- Levels: Two
- Stories: 2
- Entry location: No Steps to Entry
- Pool features: In Ground, See Remarks, Community
Lot
- Size: 871 Square Feet
- Features: Rectangular Lot
Details
- Parcel number: 1331500932
- Special conditions: Successor Trustee Sale
Construction
Type & style
- Home type: Townhouse
- Architectural style: Contemporary
- Property subtype: Residential, Townhouse
Materials
- Stucco
- Roof: Unknown
Condition
- Existing
- New construction: No
- Year built: 1971
Utilities & green energy
- Electric: No Solar
- Sewer: Public Sewer
- Water: Public
Community & HOA
Community
- Subdivision: Torrey Pines
HOA
- Has HOA: Yes
- Amenities included: Clubhouse, Greenbelt, Pool
- Services included: Common Area Maint, Management Fee, Water/Sewer, Maintenance Grounds
- HOA fee: $450 monthly
- HOA name: TORREY PINES HOA
- HOA phone: 925-665-0441
Location
- Region: Concord
Financial & listing details
- Price per square foot: $310/sqft
- Tax assessed value: $150,948
- Annual tax amount: $2,587
- Date on market: 4/13/2026
Price history
| Date | Event | Price |
|---|---|---|
| 5/6/2026 | Sold | $367,500+5%$310/sqft |
Source:  CCAR #41130697 Report a problem CCAR #41130697 Report a problem | ||
| 4/22/2026 | Pending sale | $349,900$295/sqft |
Source: CCAR #41130697 Report a problem | ||
| 4/13/2026 | Listed for sale | $349,900$295/sqft |
Source: CCAR #41130697 Report a problem | ||
Public tax history
| Year | Property taxes | Tax assessment |
|---|---|---|
| 2025 | $2,587 +3.4% | $150,948 +2% |
| 2024 | $2,502 +2.9% | $147,989 +2% |
| 2023 | $2,431 +2.5% | $145,088 +2% |
| 2022 | $2,371 +3.4% | $142,244 +2% |
| 2021 | $2,293 +1.4% | $139,456 +1% |
| 2020 | $2,261 +1.3% | $138,027 +2% |
| 2019 | $2,231 +4.6% | $135,322 +2% |
| 2018 | $2,133 +4.3% | $132,669 +2% |
| 2017 | $2,044 +4.5% | $130,069 +2% |
| 2016 | $1,957 +6.6% | $127,519 +1.5% |
| 2015 | $1,835 | $125,605 +2% |
| 2014 | $1,835 | $123,145 +0.5% |
| 2013 | -- | $122,590 +2% |
| 2012 | -- | $120,187 +2% |
| 2011 | -- | $117,831 +0.8% |
| 2010 | -- | $116,951 -0.2% |
| 2009 | -- | $117,230 +2% |
| 2008 | -- | $114,932 +2% |
| 2007 | -- | $112,679 +2% |
| 2006 | -- | $110,470 +2% |
| 2005 | -- | $108,305 +2% |
| 2004 | -- | $106,183 +1.9% |
| 2003 | -- | $104,238 +2% |
| 2002 | -- | $102,195 +2% |
| 2001 | -- | $100,192 |
Find assessor info on the county website
Neighborhood: Clayton Valley
Nearby homes
- $460,4003 bd1 ba1.1k sqft1409 Bel Air Dr APT D, Concord, CA 94521Off Market
- $405,3003 bd1 ba1.1k sqft1409 Bel Air Dr APT C, Concord, CA 94521Off Market
- $404,3003 bd1 ba1.1k sqft1409 Bel Air Dr APT B, Concord, CA 94521Off Market
- $456,3003 bd1 ba1.2k sqft1407 Bel Air Dr APT B, Concord, CA 94521Off Market
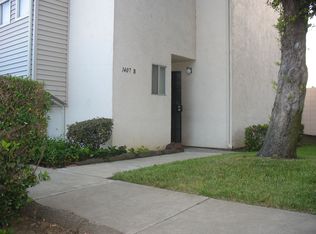
- $486,0003 bd1 ba1.1k sqft1407 Bel Air Dr APT A, Concord, CA 94521Off Market
- $362,0002 bd1 ba1.1k sqft1411 Bel Air Dr APT D, Concord, CA 94521Off Market
- $386,3002 bd1 ba1.1k sqft1411 Bel Air Dr APT C, Concord, CA 94521Off Market
- $412,6002 bd2 ba1.1k sqft1411 Bel Air Dr APT B, Concord, CA 94521Off Market
Nearby schools
GreatSchools rating
- 6/10Mountain View Elementary SchoolGrades: K-5Distance: 0.8 mi
- 3/10El Dorado Middle SchoolGrades: 6-8Distance: 1 mi
- 5/10Concord High SchoolGrades: 9-12Distance: 1.1 mi
Get a cash offer in 3 minutes
Find out how much your home could sell for in as little as 3 minutes with a no-obligation cash offer.
Estimated market value
$360,600
Get a cash offer in 3 minutes
Find out how much your home could sell for in as little as 3 minutes with a no-obligation cash offer.
Estimated market value
$360,600
- California
- Contra Costa County
- Concord
- 94521
- Clayton Valley
- 1409 Bel Air Dr Apartment A
Nearby cities
Nearby neighborhoods
Nearby zip codes
Other Concord Topics
