Privacy Galore in this Executive Home Located on a Cul-de-Sac street within sought after Stonebridge Ranch. Enjoy the Backyard Oasis with Saltwater Pool, Heated Spa, 17x24 Covered Patio and Surrounded by a Huge Back Yard with a View of Mature Trees and Park. This 4 Bedroom 3 and a Half Bath has so Many Features. A Study, Formal Dining, Butlers Pantry, Large Family Room with Stone Fireplace Overlooking the Pool and Trees, Spacious Kitchen with Island and miles of Counter Space, Breakfast Bar, Breakfast Nook, Enormous Primary Bedroom with View of the Pool and a Freshly Renovated Ensuite, 2 Sets of Stairs for Convenience to the Game Room and Secondary Bedrooms. Multiple Storage Areas with Easy Access. The Back Yard has Room for Playscape, Trampoline with so much Room to Spare. Walk accross the Street to Bennett Elementary, just one of the outstanding nearby schools. Enjoy all the Stonebridge Amenities. More Photos Coming
Sold
Price Unknown
1409 Berwick Dr, McKinney, TX 75072
4beds
3,952sqft
Single Family Residence
Built in 2001
0.37 Acres Lot
$895,500 Zestimate®
$--/sqft
$4,654 Estimated rent
Home value
$895,500
$851,000 - $949,000
$4,654/mo
Zestimate® history
Owner options
List your home for rent
$4,654/mo
Rent Zestimate®
Find your next renter with Zillow Rental Manager. Plus, with online applications, you can quickly screen prospective tenants – for free.
$4,654/mo
Rent Zestimate®
Refinance and save
$953/mo
Est. payment
Refinancing to a lower rate could help reduce your monthly payments and save thousands over the life of the loan.
$953/mo
Est. payment
Explore your selling options
Work with a Zillow partner agent
Leverage their expertise and Zillow's premium Showcase listings to get your home seen by more buyers.
Get startedList with your own agent
Get your home in front of millions of buyers by listing it on Zillow.
Learn how to do itSell it yourself
Take full control of how buyers see your home on Zillow by listing For Sale by Owner (FSBO).
List your homeWhat's special
Zillow last checked:
Listing updated:
Listed by:
Chris Spear 0461969 888-455-6040,
Fathom Realty 888-455-6040
Bought with:
Carie Dallmann
RE/MAX Four Corners
Source: NTREIS,MLS#: 20677875
Facts & features
Interior
Bedrooms & bathrooms
- Bedrooms: 4
- Bathrooms: 4
- Full bathrooms: 3
- 1/2 bathrooms: 1
Primary bedroom
- Features: Dual Sinks, Double Vanity, En Suite Bathroom, Hollywood Bath, Linen Closet, Sitting Area in Primary, Separate Shower, Walk-In Closet(s)
- Level: First
- Dimensions: 16 x 13
Bedroom
- Features: Built-in Features, En Suite Bathroom, Walk-In Closet(s)
- Level: Second
- Dimensions: 15 x 13
Bedroom
- Features: En Suite Bathroom, Walk-In Closet(s)
- Level: Second
- Dimensions: 13 x 13
Bedroom
- Features: Walk-In Closet(s)
- Level: Second
- Dimensions: 12 x 13
Primary bathroom
- Features: Built-in Features, Double Vanity, En Suite Bathroom, Granite Counters, Hollywood Bath, Linen Closet, Stone Counters, Separate Shower
- Level: First
Dining room
- Level: First
- Dimensions: 13 x 13
Other
- Features: Built-in Features, Double Vanity, En Suite Bathroom, Jack and Jill Bath, Linen Closet, Stone Counters
- Level: Second
Other
- Level: Second
Game room
- Level: Second
- Dimensions: 21 x 18
Half bath
- Level: First
Kitchen
- Features: Breakfast Bar, Built-in Features, Butler's Pantry, Kitchen Island, Pantry, Solid Surface Counters, Walk-In Pantry
- Level: First
- Dimensions: 14 x 13
Living room
- Level: First
- Dimensions: 20 x 18
Office
- Level: First
- Dimensions: 13 x 13
Utility room
- Features: Built-in Features, Utility Room
- Level: First
- Dimensions: 10 x 6
Heating
- Central, Electric, ENERGY STAR Qualified Equipment, Fireplace(s), Heat Pump
Cooling
- Central Air, Ceiling Fan(s), Electric, ENERGY STAR Qualified Equipment, Roof Turbine(s)
Appliances
- Included: Built-In Gas Range, Double Oven, Dishwasher, Electric Oven, Gas Cooktop, Disposal, Microwave
Features
- Built-in Features, Chandelier, Eat-in Kitchen, Kitchen Island, Multiple Staircases, Open Floorplan, Pantry, Paneling/Wainscoting, Cable TV, Walk-In Closet(s)
- Flooring: Carpet, Ceramic Tile, Hardwood
- Has basement: No
- Number of fireplaces: 1
- Fireplace features: Family Room, Glass Doors, Gas Starter, Raised Hearth, Stone, Wood Burning
Interior area
- Total interior livable area: 3,952 sqft
Property
Parking
- Total spaces: 3
- Parking features: Concrete, Driveway, Garage, Garage Door Opener, Inside Entrance, Lighted, On Site, Private, Garage Faces Side, On Street, Storage, Workshop in Garage
- Attached garage spaces: 3
- Has uncovered spaces: Yes
Accessibility
- Accessibility features: Accessible Full Bath, Accessible Bedroom
Features
- Levels: Two
- Stories: 2
- Patio & porch: Covered
- Exterior features: Fire Pit, Garden, Lighting, Private Yard
- Has private pool: Yes
- Pool features: Fenced, Heated, In Ground, Outdoor Pool, Pool, Private, Pool Sweep, Pool/Spa Combo, Salt Water, Waterfall
- Has spa: Yes
- Spa features: Hot Tub
- Fencing: Back Yard,Gate,Wood
- Has view: Yes
- View description: Park/Greenbelt
Lot
- Size: 0.37 Acres
- Features: Back Yard, Cul-De-Sac, Lawn, Landscaped, Level, Subdivision, Sprinkler System, Few Trees
- Residential vegetation: Grassed
Details
- Parcel number: R433400A02301
- Other equipment: Irrigation Equipment
Construction
Type & style
- Home type: SingleFamily
- Architectural style: Traditional,Detached
- Property subtype: Single Family Residence
Materials
- Brick
- Foundation: Slab
- Roof: Composition
Condition
- Year built: 2001
Utilities & green energy
- Sewer: Public Sewer
- Water: Public
- Utilities for property: Electricity Available, Electricity Connected, Natural Gas Available, Phone Available, Sewer Available, Separate Meters, Underground Utilities, Water Available, Cable Available
Community & HOA
Community
- Features: Curbs, Sidewalks
- Security: Security System Owned, Security System, Fire Alarm, Smoke Detector(s), Security Lights
- Subdivision: Greenbriar
HOA
- Has HOA: Yes
- Services included: All Facilities, Maintenance Grounds
- HOA fee: $953 annually
- HOA name: Stonebridge Ranch Community Assoc.
- HOA phone: 214-733-5800
Location
- Region: Mckinney
Financial & listing details
- Tax assessed value: $854,853
- Annual tax amount: $12,476
- Date on market: 7/19/2024
- Cumulative days on market: 3 days
- Listing terms: Cash,Conventional,VA Loan
- Electric utility on property: Yes
Price history
| Date | Event | Price |
|---|---|---|
| 8/23/2024 | Sold | -- |
Source: NTREIS #20677875 Report a problem | ||
| 7/28/2024 | Pending sale | $875,000$221/sqft |
Source: NTREIS #20677875 Report a problem | ||
| 7/22/2024 | Contingent | $875,000$221/sqft |
Source: NTREIS #20677875 Report a problem | ||
| 7/19/2024 | Listed for sale | $875,000$221/sqft |
Source: NTREIS #20677875 Report a problem | ||
Public tax history
| Year | Property taxes | Tax assessment |
|---|---|---|
| 2025 | $13,187 +7.3% | $854,853 +11.2% |
| 2024 | $12,285 +10.3% | $768,559 +10% |
| 2023 | $11,138 -8.3% | $698,690 +10% |
| 2022 | $12,146 +2.4% | $635,173 +10% |
| 2021 | $11,865 +1.1% | $577,430 +6.2% |
| 2020 | $11,739 +2.9% | $543,519 +3.9% |
| 2019 | $11,404 -4.5% | $523,231 +0.4% |
| 2018 | $11,936 +5% | $521,000 -1.1% |
| 2017 | $11,373 | $526,642 +3.4% |
| 2016 | $11,373 +11.5% | $509,395 +17.6% |
| 2015 | $10,200 | $433,227 +5.2% |
| 2014 | $10,200 | $411,636 +13% |
| 2013 | -- | $364,294 -3.4% |
| 2012 | -- | $376,998 +0.6% |
| 2011 | -- | $374,905 -1% |
| 2010 | -- | $378,597 +6.6% |
| 2009 | -- | $355,260 -9.8% |
| 2008 | -- | $394,000 +15.5% |
| 2007 | -- | $340,991 +7% |
| 2006 | -- | $318,786 +7.1% |
| 2005 | -- | $297,676 +0.1% |
| 2004 | -- | $297,375 -0.7% |
| 2003 | -- | $299,521 -8.4% |
| 2002 | -- | $326,958 +553.3% |
| 2000 | -- | $50,048 |
Find assessor info on the county website
Neighborhood: Stonebridge Ranch
Nearby homes
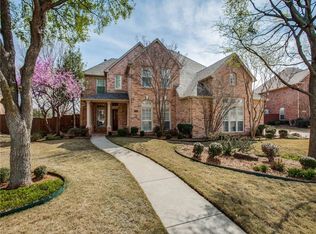
- $877,4004 bd4 ba3.9k sqft1405 Berwick Dr, McKinney, TX 75072Off Market
- $707,0004 bd3 ba3.5k sqft1501 Berwick Dr, McKinney, TX 75072Off Market
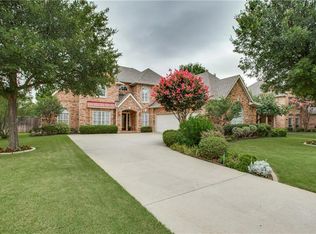
- $710,4004 bd3 ba3.7k sqft1401 Berwick Dr, McKinney, TX 75070Off Market
- $829,3005 bd3 ba3.6k sqft1505 Berwick Dr, McKinney, TX 75070Off Market
- $--4 bd3 ba3.7k sqft1401 Berwick Dr, McKinney, TX 75072Sold
- $887,1005 bd4 ba4k sqft1400 Berwick Dr, McKinney, TX 75072Off Market
- $861,4005 bd3 ba4.7k sqft1500 Berwick Dr, McKinney, TX 75072Off Market
- $--4 bd4 ba3.5k sqft1509 Berwick Dr, McKinney, TX 75072Sold
Nearby schools
GreatSchools rating
- 9/10Dean And Mildred Bennett Elementary SchoolGrades: K-5Distance: 0.1 mi
- 9/10Dowell Middle SchoolGrades: 6-8Distance: 1.4 mi
- 7/10Mckinney Boyd High SchoolGrades: 9-12Distance: 2.5 mi
Schools provided by the listing agent
- Elementary: Bennett
- Middle: Dowell
- High: Mckinney Boyd
- District: McKinney ISD
Source: NTREIS. This data may not be complete. We recommend contacting the local school district to confirm school assignments for this home.
Get a cash offer in 3 minutes
Find out how much your home could sell for in as little as 3 minutes with a no-obligation cash offer.
Estimated market value
$895,500
Get a cash offer in 3 minutes
Find out how much your home could sell for in as little as 3 minutes with a no-obligation cash offer.
Estimated market value
$895,500
- Texas
- Collin County
- McKinney
- 75072
- Stonebridge Ranch
- 1409 Berwick Dr
Nearby cities
Nearby neighborhoods
Nearby zip codes
Other McKinney Topics
