Under contract
$415,000
4beds
1,875sqft
1409 Bleigh Ave, Philadelphia, PA 19111
4beds
1,875sqft
Single family residence
Built in 1954
5,625 sqft
1 Garage space
$221 price/sqft
What's special
Detached garageNew led lightingLarger double-wide lotNew ceiling fansCovered front porchFresh paint throughoutRear deck
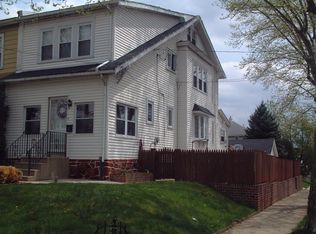
Welcome to this spacious detached 4-bedroom, 2 full bath, 1 half bath home in the heart of Fox Chase. Set on a larger double-wide lot, this well-maintained property features a detached garage, driveway parking for up to four cars, a covered front porch, gazebo, fresh paint throughout, new LED lighting, new ...
- 42 days |
- 107 |
- 4 |
Source: Bright MLS,MLS#: PAPH2627884
Travel times
Family Room
Kitchen
Primary Bedroom
Basement (Finished)
Zillow last checked:
Listing updated:
Listed by:
Joseph M Allegra 215-825-3005,
RE/MAX Keystone (215) 885-8900
Source: Bright MLS,MLS#: PAPH2627884
Facts & features
Interior
Bedrooms & bathrooms
- Bedrooms: 4
- Bathrooms: 3
- Full bathrooms: 2
- 1/2 bathrooms: 1
- Main level bathrooms: 1
- Main level bedrooms: 1
Basement
- Area: 535
Heating
- Forced Air, Natural Gas
Cooling
- Central Air, Electric
Appliances
- Included: Microwave, Oven/Range - Electric, Refrigerator, Dishwasher, Washer, Dryer, Gas Water Heater
- Laundry: In Basement
Features
- Bar, Ceiling Fan(s), Recessed Lighting, Walk-In Closet(s)
- Windows: Window Treatments
- Basement: Finished
- Has fireplace: No
Interior area
- Total structure area: 2,410
- Total interior livable area: 1,875 sqft
- Finished area above ground: 1,875
- Finished area below ground: 0
Video & virtual tour
Property
Parking
- Total spaces: 4
- Parking features: Storage, Concrete, Driveway, On Street, Detached
- Garage spaces: 1
- Uncovered spaces: 3
- Details: Garage Sqft: 240
Accessibility
- Accessibility features: None
Features
- Levels: Two
- Stories: 2
- Patio & porch: Deck, Porch
- Pool features: None
Lot
- Size: 5,625 Square Feet
- Dimensions: 50.00 x 113.00
Details
- Additional structures: Above Grade, Below Grade
- Parcel number: 561301900
- Zoning: RSA3
- Special conditions: Standard
Construction
Type & style
- Home type: SingleFamily
- Architectural style: Colonial
- Property subtype: Single Family Residence
Materials
- Frame
- Foundation: Concrete Perimeter
Condition
- New construction: No
- Year built: 1954
Utilities & green energy
- Electric: 200+ Amp Service
- Sewer: Public Sewer
- Water: Public
Community & HOA
Community
- Subdivision: Fox Chase
HOA
- Has HOA: No
Location
- Region: Philadelphia
- Municipality: PHILADELPHIA
Financial & listing details
- Price per square foot: $221/sqft
- Tax assessed value: $316,700
- Annual tax amount: $4,433
- Date on market: 6/2/2026
- Listing agreement: Exclusive Right To Sell
- Listing terms: Cash,Conventional,FHA
- Inclusions: Shed, Ladders, Washer, Dryer, Refrigerator, Gazebo, Basement Bar Stools & Table, Kitchen Chairs
- Ownership: Fee Simple
Price history
| Date | Event | Price |
|---|---|---|
| 6/4/2026 | Contingent | $415,000$221/sqft |
Source: | ||
| 6/2/2026 | Listed for sale | $415,000$221/sqft |
Source: | ||
Public tax history
Tax history is unavailable.
Monthly payment
Est. payment
$2,432/mo
Principal & interest
$2107
Property taxes
$325
Estimated market value
$427,300
$406,000 - $449,000
$2,343/mo
Climate risks
Explore flood, wildfire, and other predictive climate risk information for this property on First Street®️.
Neighborhood: Fox Chase
Nearby schools
Crossan Kennedy C School
Grades K-5 • 0.4 miles5/10
GreatSchools® Rating
Test Score Rating
3/10Student Progress Rating
7/10Castor Gardens Middle School
Grades 6-8 • 0.5 miles6/10
GreatSchools® Rating
Test Score Rating
4/10Student Progress Rating
7/10Northeast High School
Grades 9-12 • 0.3 miles3/10
GreatSchools® Rating
Test Score Rating
3/10College Readiness Rating
2/10Student Progress Rating
3/10