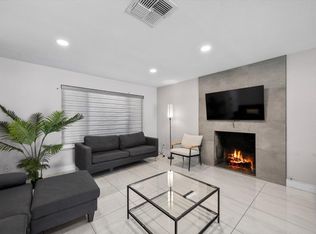
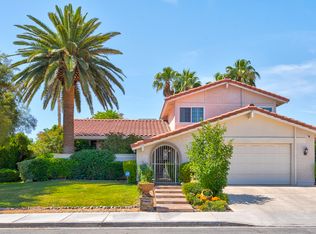
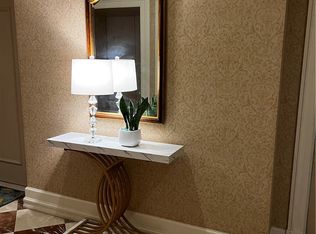
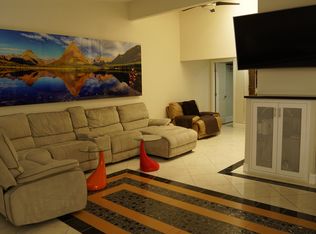
Fully furnished, this one-of-a-kind 6 bedroom designer estate has been meticulously reimagined to offer an exceptional luxury living experience with a distinctive 1970s-inspired aesthetic. Recently renovated by a professional interior designer with no expense spared, the home showcases bold architecture, custom furnishings, and carefully curated vintage pieces, creating a timeless ambiance unlike anything else in Las Vegas. Premium finishes including marble, onyx, and designer stainless steel are showcased throughout, complemented by expansive living and entertaining spaces, a custom-crafted green onyx bar with a built-in ice maker, and a fully equipped chef's kitchen with premium appliances and cookware. Beyond its striking interiors, the private resort-inspired backyard features a sparkling pool, built-in spa with fountains, and a Himalayan pink salt sauna with red granite benches, all surrounded by fully enclosed grounds and mature landscaping for exceptional privacy. A brand-new HVAC system ensures year-round comfort.
The data relating to real estate for sale on this web site comes in part from the INTERNET DATA EXCHANGE Program of the Greater Las Vegas Association of REALTORS MLS. Real estate listings held by brokerage firms other than this site owner are marked with the IDX logo.
Information is deemed reliable but not guaranteed.
Copyright 2022 of the Greater Las Vegas Association of REALTORS MLS. All rights reserved.
House for rent
$10,000/moFees may apply
1409 Bonita Ave, Las Vegas, NV 89104
5beds
4,122sqft
Price may not include required fees and charges. Learn more|
Singlefamily
Available now
Cats, dogs OK
Air conditioner, central air, electric
Electric dryer hookup laundry
3 Garage spaces parking
Central, electric, natural gas
What's special
Sparkling poolBold architectureTimeless ambianceCarefully curated vintage piecesCustom furnishingsFully enclosed groundsBuilt-in spa with fountains
- 24 days |
- -- |
- -- |
Zillow last checked:
Listing updated:
Travel times

Let’s turn your rent into credit progress
Build credit history with every on-time payment and get credit for the payment you’re already making.
Facts & features
Interior
Bedrooms & bathrooms
- Bedrooms: 5
- Bathrooms: 5
- Full bathrooms: 4
- 1/2 bathrooms: 1
Heating
- Central, Electric, Natural Gas
Cooling
- Air Conditioner, Central Air, Electric
Appliances
- Included: Built-In Gas Oven, Dishwasher, Double Oven, Dryer, Garbage Disposal, Refrigerator, Washer, Washer/DryerAllInOne
- Laundry: Electric Dryer Hookup, In Unit, Main Level
Features
- Atrium, Bedroom on Main Level, Primary Downstairs
- Flooring: Carpet, Tile
- Has fireplace: Yes
Interior area
- Total interior livable area: 4,122 sqft
Video & virtual tour
Property
Parking
- Total spaces: 3
- Parking features: Garage, Private
- Has garage: Yes
- Details: Contact manager
Features
- Stories: 1
- Exterior features: Atrium, Primary Downstairs
- Has private pool: Yes
- Pool features: Pool
- Has spa: Yes
- Spa features: Spa
Lot
- Features: Level, Private
Details
- Additional structures: Garage(s)
- Parcel number: 16202311067
Construction
Type & style
- Home type: SingleFamily
- Architectural style: One Story
- Property subtype: SingleFamily
Condition
- Year built: 1977
Utilities & green energy
- Utilities for property: Sewage
Community & HOA
HOA
- Amenities included: Hot Tub, Parking, Pool, Spa
Location
- Region: Las Vegas
Financial & listing details
- Lease term: 12 Months
Nearby apartments for rent

Price history
| Date | Event | Price |
|---|---|---|
| 7/22/2026 | Listed for rent | $10,000$2/sqft |
Source: LVR #2799887 Report a problem | ||
| 4/9/2025 | Sold | $680,000-2.8%$165/sqft |
Source:  LVR #2659781 Report a problem LVR #2659781 Report a problem | ||
| 3/13/2025 | Pending sale | $699,770$170/sqft |
Source: LVR #2659781 Report a problem | ||
| 2/28/2025 | Listed for sale | $699,770+337.4%$170/sqft |
Source: LVR #2659781 Report a problem | ||
| 12/16/2011 | Sold | $160,000-76.3%$39/sqft |
Source: Public Record Report a problem | ||
| 9/23/2005 | Sold | $675,000+150%$164/sqft |
Source: Public Record Report a problem | ||
| 3/15/1999 | Sold | $270,000$66/sqft |
Source: Public Record Report a problem | ||
Neighborhood: Huntridge
Nearby schools
GreatSchools rating
- 6/10Crestwood Elementary SchoolGrades: PK-5Distance: 0.5 mi
- 3/10Roy West Martin Middle SchoolGrades: 6-8Distance: 1.6 mi
- 1/10Valley High SchoolGrades: 9-12Distance: 1 mi