Prepare to be enchanted by this nearly-new contemporary farmhouse nestled on a picturesque acre with serene wooded views in a NO HOA community. Newly completed backyard oasis boasting in ground pool, hot tub and expansive brick paver patio - perfect for entertaining or the well-needed respite from a long day. Other recent enhancements include a driveway expansion with ample space for an RV and a driveway turnaround, the office is now more functional with hand-crafted built-in shelving, New cabinet/built-in shelving next to the fireplace in the great room frames out the wall. The light-filled open floor plan showcases a beautiful white kitchen with oversized island for plenty of seating, quartz countertops and stainless steel appliances. Retreat to the main-level primary suite with views of the pool, large bathroom with walk-in white subway tiled shower and a swoon-worthy walk-in closet with separate shoe closet. Upper level hosts private 4th bedroom/bonus with full bath.
Closed
$831,000
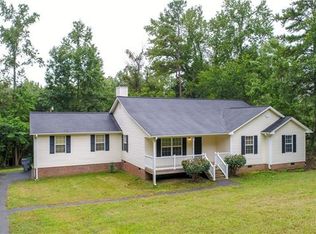
1409 Breezewood Dr, Charlotte, NC 28262
4beds
2,955sqft
Single Family Residence
Built in 2021
1.07 Acres Lot
$825,600 Zestimate®
$281/sqft
$3,170 Estimated rent
Home value
$825,600
$784,000 - $867,000
$3,170/mo
Zestimate® history
Owner options
List your home for rent
$3,170/mo
Rent Zestimate®
Find your next renter with Zillow Rental Manager. Plus, with online applications, you can quickly screen prospective tenants – for free.
$3,170/mo
Rent Zestimate®
Refinance and save
$4,949/mo
Est. payment
Refinancing to a lower rate could help reduce your monthly payments and save thousands over the life of the loan.
$4,949/mo
Est. payment
Explore your selling options
Work with a Zillow partner agent
Leverage their expertise and Zillow's premium Showcase listings to get your home seen by more buyers.
Get startedList with your own agent
Get your home in front of millions of buyers by listing it on Zillow.
Learn how to do itSell it yourself
Take full control of how buyers see your home on Zillow by listing For Sale by Owner (FSBO).
List your homeWhat's special
Ground poolNew contemporary farmhouseHot tubSerene wooded viewsOversized islandBeautiful white kitchenPicturesque acre
Zillow last checked:
Listing updated:
Listed by:
Michelle Powers michelle.powers@redfin.com,
Redfin Corporation
Bought with:
Brad Noakes
Costello Real Estate and Investments LLC
Source: Canopy MLS as distributed by MLS GRID,MLS#: 4111085
Facts & features
Interior
Bedrooms & bathrooms
- Bedrooms: 4
- Bathrooms: 4
- Full bathrooms: 3
- 1/2 bathrooms: 1
- Main level bedrooms: 3
Primary bedroom
- Level: Main
- Area: 229.13 Square Feet
- Dimensions: 16' 2" X 14' 2"
Bedroom s
- Level: Main
- Area: 139.73 Square Feet
- Dimensions: 12' 5" X 11' 3"
Bedroom s
- Level: Main
- Area: 150 Square Feet
- Dimensions: 12' 6" X 12' 0"
Bedroom s
- Level: Upper
- Area: 280.91 Square Feet
- Dimensions: 18' 5" X 15' 3"
Family room
- Level: Main
- Area: 343.69 Square Feet
- Dimensions: 18' 9" X 18' 4"
Kitchen
- Level: Main
- Area: 372.71 Square Feet
- Dimensions: 28' 8" X 13' 0"
Office
- Level: Main
- Area: 95.29 Square Feet
- Dimensions: 7' 4" X 13' 0"
Heating
- Ductless, ENERGY STAR Qualified Equipment, Heat Pump
Cooling
- Central Air, Ductless, ENERGY STAR Qualified Equipment, Heat Pump
Appliances
- Included: Dishwasher, Disposal, Electric Water Heater, ENERGY STAR Qualified Dishwasher, ENERGY STAR Qualified Refrigerator, Gas Cooktop, Self Cleaning Oven
- Laundry: Electric Dryer Hookup, Laundry Room, Main Level
Features
- Flooring: Carpet, Vinyl
- Doors: Insulated Door(s)
- Windows: Insulated Windows
- Has basement: No
- Fireplace features: Gas, Gas Log, Living Room
Interior area
- Total structure area: 2,955
- Total interior livable area: 2,955 sqft
- Finished area above ground: 2,955
- Finished area below ground: 0
Property
Parking
- Total spaces: 2
- Parking features: Attached Garage, Garage Door Opener, Garage Faces Side, Garage on Main Level
- Attached garage spaces: 2
Accessibility
- Accessibility features: Two or More Access Exits, Lever Door Handles, Swing In Door(s), Entry Slope less than 1 foot, Accessible Hallway(s)
Features
- Levels: One and One Half
- Stories: 1.5
- Patio & porch: Covered, Front Porch, Rear Porch
- Has private pool: Yes
- Pool features: In Ground
- Waterfront features: Creek/Stream
Lot
- Size: 1.07 Acres
- Features: Wooded
Details
- Parcel number: 02957305
- Zoning: R3
- Special conditions: Standard
- Other equipment: Network Ready
Construction
Type & style
- Home type: SingleFamily
- Property subtype: Single Family Residence
Materials
- Fiber Cement
- Foundation: Slab
- Roof: Composition
Condition
- New construction: No
- Year built: 2021
Utilities & green energy
- Sewer: Public Sewer
- Water: City
Community & HOA
Community
- Subdivision: Homewood Acres
Location
- Region: Charlotte
Financial & listing details
- Price per square foot: $281/sqft
- Tax assessed value: $603,600
- Annual tax amount: $5,124
- Date on market: 3/1/2024
- Cumulative days on market: 4 days
- Road surface type: Asphalt, Paved
Price history
| Date | Event | Price |
|---|---|---|
| 4/10/2024 | Sold | $831,000-1%$281/sqft |
Source:  Canopy MLS as distributed by MLS GRID #4111085 Report a problem Canopy MLS as distributed by MLS GRID #4111085 Report a problem | ||
| 3/1/2024 | Listed for sale | $839,000+25%$284/sqft |
Source: Canopy MLS as distributed by MLS GRID #4111085 Report a problem | ||
| 5/6/2022 | Sold | $671,000+1.7%$227/sqft |
Source: Canopy MLS as distributed by MLS GRID #3838368 Report a problem | ||
| 4/6/2022 | Pending sale | $660,000$223/sqft |
Source: Canopy MLS as distributed by MLS GRID #3838368 Report a problem | ||
| 4/6/2022 | Contingent | $660,000$223/sqft |
Source: Canopy MLS as distributed by MLS GRID #3838368 Report a problem | ||
| 4/1/2022 | Listed for sale | $660,000+658.6%$223/sqft |
Source: Canopy MLS as distributed by MLS GRID #3838368 Report a problem | ||
| 3/12/2021 | Sold | $87,000+74%$29/sqft |
Source: Canopy MLS as distributed by MLS GRID #3714396 Report a problem | ||
| 9/2/2020 | Sold | $50,000+11.1%$17/sqft |
Source: Public Record Report a problem | ||
| 4/17/2019 | Sold | $45,000$15/sqft |
Source: Public Record Report a problem | ||
Public tax history
| Year | Property taxes | Tax assessment |
|---|---|---|
| 2025 | $5,124 +3.8% | $645,400 |
| 2024 | $4,936 | $645,400 +6.9% |
| 2023 | -- | $603,600 +195.6% |
| 2022 | -- | $204,200 +656.3% |
| 2021 | -- | $27,000 |
| 2020 | -- | $27,000 |
| 2019 | $261 +20.4% | $27,000 +63.6% |
| 2018 | $216 +1.4% | $16,500 |
| 2017 | $214 | $16,500 |
| 2016 | $214 | $16,500 |
| 2015 | $214 +0.8% | $16,500 |
| 2014 | $212 | -- |
| 2013 | -- | $16,500 |
| 2012 | -- | $16,500 |
| 2011 | -- | $16,500 -8.3% |
| 2010 | -- | $18,000 |
| 2009 | -- | $18,000 |
| 2008 | -- | $18,000 |
| 2007 | -- | $18,000 |
| 2006 | -- | $18,000 |
| 2005 | -- | $18,000 |
| 2004 | -- | $18,000 |
| 2003 | -- | $18,000 +263.6% |
| 2002 | -- | $4,950 |
| 2001 | -- | $4,950 |
| 2000 | -- | $4,950 |
Find assessor info on the county website
Neighborhood: Mallard Creek - Withrow Downs
Nearby homes
- $443,9003 bd2 ba2.3k sqft1421 Breezewood Dr, Charlotte, NC 28262Off Market

- $442,9002.11 Acres1401 Breezewood Dr, Charlotte, NC 28262Off Market

- $384,4004 bd2 ba1.9k sqft1329 Breezewood Dr, Charlotte, NC 28262Off Market
- $475,4003 bd2 ba2.3k sqft1433 Breezewood Dr, Charlotte, NC 28262Off Market
- $730,1003 bd3 ba5.4k sqft10225 Tavernay Py, Charlotte, NC 28262Off Market
- $---- bd-- ba-- sqft10225 Tavernay Pkwy, Charlotte, NC 28262Off Market
- $818,8005 bd5 ba5.5k sqft12003 Olden Ct, Charlotte, NC 28262Off Market
- $821,5006 bd5 ba4.9k sqft10217 Tavernay Pkwy, Charlotte, NC 28262Off Market
Nearby schools
GreatSchools rating
- 9/10Mallard Creek Elementary SchoolGrades: K-5Distance: 1.7 mi
- 2/10Ridge Road Middle SchoolGrades: 6-8Distance: 2 mi
- 4/10Mallard Creek HighGrades: 9-12Distance: 1.6 mi
Schools provided by the listing agent
- Elementary: Mallard Creek
- Middle: Ridge Road
- High: Mallard Creek
Source: Canopy MLS as distributed by MLS GRID. This data may not be complete. We recommend contacting the local school district to confirm school assignments for this home.
Get a cash offer in 3 minutes
Find out how much your home could sell for in as little as 3 minutes with a no-obligation cash offer.
Estimated market value
$825,600
Get a cash offer in 3 minutes
Find out how much your home could sell for in as little as 3 minutes with a no-obligation cash offer.
Estimated market value
$825,600
Nearby cities
Nearby neighborhoods
Nearby zip codes
Other Charlotte Topics
