Skip main navigation
Off market
Street View
  • $470,800

    1409 Brentfield Dr, Wadsworth, OH 44281

    4beds
    1,600sqft
    SingleFamily
    Built in 2012
    8,712 Square Feet Lot
    $470,800 Zestimate®
    $294/sqft
    $2,832 Estimated rent

    Home value

    $470,800

    $447,000 - $494,000

    $2,832/mo

    Zestimate® history
    Loading
    Loading...

    Owner options

    List your home for rent

    $2,832/mo

    Rent Zestimate®

    Find your next renter with Zillow Rental Manager. Plus, with online applications, you can quickly screen prospective tenants – for free.

    Learn more

    $2,832/mo

    Rent Zestimate®

    Refinance and save

    $3,066/mo

    Est. payment

    Refinancing to a lower rate could help reduce your monthly payments and save thousands over the life of the loan.

    See today's rates

    $3,066/mo

    Est. payment

    Explore your selling options

    Work with a Zillow partner agent

    Leverage their expertise and Zillow's premium Showcase listings to get your home seen by more buyers.

    Get started

    List with your own agent

    Get your home in front of millions of buyers by listing it on Zillow.

    Learn how to do it

    Sell it yourself

    Take full control of how buyers see your home on Zillow by listing For Sale by Owner (FSBO).

    List your home

    What's special

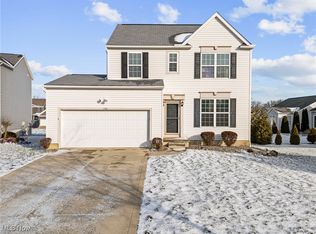
    Feels Like Home. From the Board & Batten shutters, shake shingles, siding and stone exterior to the flower boxes and sunny yellow front door that welcomes you inside, Cottage meets Farmhouse in this exceptional 4 bedroom 3 1/2 bath Colonial home in Tiberon Trace of Wadsworth. Wide open floorplan centers around the chefs kitchen with granite countertops, luxurious hardwood cabinetry, island, gas cooking, upgraded under and above cabinet lighting, and a generous pantry with custom built ins. Kitchen opens to sun-filled morning room with lots of extra windows and sliders to your enormous deck. In the nearby family room, a gas fired stone fireplace with rough hewn beam mantle turns on with the ease of a remote control. A wall of windows overlooks the deck and back yard. Additionally, the front room is perfectly situated as a formal living room, dining room, or home office - you decide how youd love to use this flexible space. A combination of laminate wood floors, plush wall to wall carpet, wood blinds and handmade rustic wood valances flow throughout much of the home. A half bathroom and a mudroom round out the main floor of this picture perfect home. Upstairs, the H-U-G-E Master Suite is truly an oasis. En suite offers a double vanity with granite and undermount sinks. A jetted soaking tub partners with a glass enclosed separate shower, both completed in custom coordinated tiles. Giant walk in closet with custom built ins features multiple hanging spaces, drawer bases and oh so many shoe shelves... Secondary bedrooms are generously proportioned. Step down to the lower level and enjoy a finished basement with its own full bathroom, a rec room, a sweet little nook perfect as a play space, office or craft corner. There is a large storage space and workbench. Your new home offers reverse osmosis water filtration and a security system. Choose extraordinary. Don't settle for ordinary, builder grade finishes when you could be living lavish in this beautiful "nearly new" home built with practically every upgrade available. This listing will be coming to market on Thursday, May 30, 2019 - First Open House will be Sunday, June 2, 2019

    This property is not currently displayed as for sale or rent on Zillow. This may be different from what's on other websites or public sources.

    Facts & features

    Interior

    Bedrooms & bathrooms
    • Bedrooms: 4
    • Bathrooms: 4
    • Full bathrooms: 3
    • 1/2 bathrooms: 1
    Heating
    • Other
    Cooling
    • Central
    Features
    • Basement: Finished
    • Has fireplace: Yes
    Interior area
    • Total interior livable area: 1,600 sqft

    Property

    Parking
    • Parking features: Garage - Attached
    Features
    • Exterior features: Other
    Lot
    • Size: 8,712 Square Feet
    Details
    • Parcel number: 04920B32057

    Construction

    Type & style
    • Home type: SingleFamily
    Materials
    • Other
    Condition
    • Year built: 2012

    Community & HOA

    HOA
    • Has HOA: Yes
    • HOA fee: $22 monthly
    Location
    • Region: Wadsworth

    Financial & listing details

    • Price per square foot: $294/sqft
    • Tax assessed value: $447,120
    • Annual tax amount: $5,618

    Price history

    DateEventPrice
    5/29/2019Listing removed$329,900$206/sqft
    Source: Howard Hanna - Crocker Road #OL105245 Report a problem
    5/25/2019Listed for sale$329,900+42.9%$206/sqft
    Source: Howard Hanna - Crocker Road #OL105245 Report a problem
    11/9/2012Sold$230,920+541.4%$144/sqft
    Source: MLS Now #3364371 Report a problem
    7/9/2012Sold$36,000$23/sqft
    Source: Public Record Report a problem

    Public tax history

    YearProperty taxesTax assessment
    2025$5,618 +11.9%$156,490 +20.3%
    2024$5,022 -0.1%$130,110
    2023$5,027 -0.8%$130,110
    2022$5,069 +9.2%$130,110 +25%
    2021$4,641 $104,080
    2020$4,641 -0.3%$104,080
    2019$4,657 +15.2%$104,080 +20.7%
    2018$4,043 -0.3%$86,210
    2017$4,054 +6.2%$86,210
    2016$3,818 +2.1%$86,210 +6%
    2015$3,738 +0.1%$81,330 +1.5%
    2014$3,735 -0.2%$80,110
    2013$3,743 +409.5%$80,110 +435.5%
    2012$735 $14,960
    Find assessor info on the county website

    Neighborhood: 44281

    Nearby schools

    GreatSchools rating
    Get a cash offer in 3 minutes
    Find out how much your home could sell for in as little as 3 minutes with a no-obligation cash offer.
    Estimated market value
    $470,800
    Get a cash offer in 3 minutes
    Find out how much your home could sell for in as little as 3 minutes with a no-obligation cash offer.
    Estimated market value
    $470,800