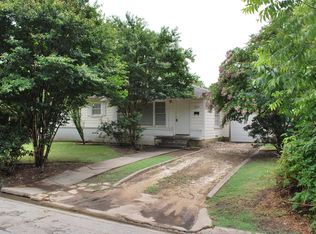
Tucked into one of Denton’s most beloved central neighborhoods, this classic 1940s cottage offers the warmth and charm that make the city’s older neighborhoods so desirable, including hardwood floors, abundant natural light, mature trees, and inviting outdoor spaces. This 2-bedroom, 1-bath property blends thoughtful updates with timeless vintage character. The home features an ideal floor plan for various living arrangements. The attached one-car garage provides additional storage, convenient parking, and space for a full-size washer and dryer. A large stone patio and a generous backyard create a natural extension of the living space, offering ample room for entertaining, gardening, or relaxing. The large outdoor storage shed in the backyard is ideal for lawn equipment or additional storage. Situated on a wide, tree-lined street with established, character-filled homes, the property offers a lifestyle rooted in creativity, connection, and walkability. Buyers will appreciate the convenience of being minutes from the vibrant Downtown Denton Square with its restaurants, shops, and live music, as well as the campuses of the University of North Texas and Texas Woman’s University. Nearby amenities include neighborhood coffee shops, shopping centers, parks, and local schools. This home is ideal for the buyer who values charm, location, and the ease of living in the heart of Denton, where vintage character meets everyday convenience.
Sold
Price Unknown
1409 Broadway St, Denton, TX 76201
2beds
1,054sqft
Single Family Residence
Built in 1940
9,801 Square Feet Lot
$246,700 Zestimate®
$--/sqft
$1,678 Estimated rent
Home value
$246,700
$232,000 - $262,000
$1,678/mo
Zestimate® history
Owner options
List your home for rent
$1,678/mo
Rent Zestimate®
Find your next renter with Zillow Rental Manager. Plus, with online applications, you can quickly screen prospective tenants – for free.
$1,678/mo
Rent Zestimate®
Refinance and save
Refinancing to a lower rate could help reduce your monthly payments and save thousands over the life of the loan.
Explore your selling options
Work with a Zillow partner agent
Leverage their expertise and Zillow's premium Showcase listings to get your home seen by more buyers.
Get startedList with your own agent
Get your home in front of millions of buyers by listing it on Zillow.
Learn how to do itSell it yourself
Take full control of how buyers see your home on Zillow by listing For Sale by Owner (FSBO).
List your homeWhat's special
Zillow last checked:
Listing updated:
Listed by:
Christie Cannon 0456906 972-215-7747,
LPT Realty LLC 972-215-7747,
Clair Cannon 0620472 214-830-9078,
LPT Realty LLC
Bought with:
Lori Spencer, 0396483
Spencer Realtors
Source: NTREIS,MLS#: 21290741
Facts & features
Interior
Bedrooms & bathrooms
- Bedrooms: 2
- Bathrooms: 1
- Full bathrooms: 1
Primary bedroom
- Features: Ceiling Fan(s)
- Level: First
- Dimensions: 10 x 14
Primary bathroom
- Features: Built-in Features
- Level: First
- Dimensions: 7 x 7
Dining room
- Features: Ceiling Fan(s)
- Level: First
- Dimensions: 11 x 9
Kitchen
- Features: Built-in Features, Ceiling Fan(s), Dual Sinks
- Level: First
- Dimensions: 11 x 13
Living room
- Level: First
- Dimensions: 15 x 12
Office
- Features: Ceiling Fan(s)
- Level: First
- Dimensions: 13 x 13
Appliances
- Included: Dishwasher, Electric Cooktop, Electric Oven, Disposal, Microwave
- Laundry: Washer Hookup, Dryer Hookup
Features
- Built-in Features, Decorative/Designer Lighting Fixtures, High Speed Internet, Open Floorplan, Pantry
- Flooring: Hardwood, Tile
- Has basement: No
- Has fireplace: No
Interior area
- Total interior livable area: 1,054 sqft
Property
Parking
- Total spaces: 1
- Parking features: Driveway, Garage Faces Front, Garage, On Street
- Attached garage spaces: 1
Features
- Levels: One
- Stories: 1
- Patio & porch: Rear Porch, Patio
- Pool features: None
- Fencing: Chain Link
Lot
- Size: 9,801 Square Feet
- Features: Back Yard, Lawn, Few Trees
Details
- Parcel number: R24135
Construction
Type & style
- Home type: SingleFamily
- Architectural style: Early American,Detached
- Property subtype: Single Family Residence
Materials
- Foundation: Pillar/Post/Pier
- Roof: Composition
Condition
- Year built: 1940
Utilities & green energy
- Sewer: Public Sewer
- Water: Public
- Utilities for property: Sewer Available, Water Available
Community & HOA
Community
- Features: Curbs, Sidewalks
- Security: Smoke Detector(s)
- Subdivision: High School Add
HOA
- Has HOA: No
Location
- Region: Denton
Financial & listing details
- Tax assessed value: $247,207
- Annual tax amount: $4,020
- Date on market: 6/4/2026
- Cumulative days on market: 13 days
- Listing terms: Cash,Conventional,FHA,VA Loan
- Exclusions: NA
Price history
| Date | Event | Price |
|---|---|---|
| 7/24/2026 | Sold | -- |
Source: NTREIS #21290741 Report a problem | ||
| 7/6/2026 | Pending sale | $265,000$251/sqft |
Source: NTREIS #21290741 Report a problem | ||
| 6/18/2026 | Contingent | $265,000$251/sqft |
Source: NTREIS #21290741 Report a problem | ||
| 6/4/2026 | Listed for sale | $265,000$251/sqft |
Source: NTREIS #21290741 Report a problem | ||
| 3/24/2021 | Listing removed | -- |
Source: Owner Report a problem | ||
| 6/8/2018 | Listing removed | $1,300$1/sqft |
Source: Owner Report a problem | ||
| 6/5/2018 | Listed for rent | $1,300$1/sqft |
Source: Owner Report a problem | ||
Public tax history
| Year | Property taxes | Tax assessment |
|---|---|---|
| 2025 | $2,291 -2.6% | $202,179 +10% |
| 2024 | $2,352 +18% | $183,799 +10% |
| 2023 | $1,994 -24.7% | $167,090 +10% |
| 2022 | $2,648 -0.4% | $151,900 +8% |
| 2021 | $2,660 -13.2% | $140,688 +2.1% |
| 2020 | $3,064 -2.5% | $137,823 +0.2% |
| 2019 | $3,143 -3.9% | $137,489 +0.3% |
| 2018 | $3,270 +72% | $137,046 +32.7% |
| 2017 | $1,901 | $103,265 +10% |
| 2016 | $1,901 -7.6% | $93,877 +15.7% |
| 2015 | $2,058 | $81,168 -1.3% |
| 2014 | $2,058 | $82,260 +22.1% |
| 2013 | $2,058 | $67,385 -0.8% |
| 2012 | -- | $67,903 -13.8% |
| 2011 | -- | $78,818 +14.7% |
| 2010 | -- | $68,696 -1.5% |
| 2009 | -- | $69,740 +4.6% |
| 2007 | $1,748 -15% | $66,672 -11.9% |
| 2006 | $2,057 -0.9% | $75,679 -0.9% |
| 2005 | $2,076 | $76,404 -0.9% |
| 2004 | -- | $77,124 +13.1% |
| 2003 | -- | $68,193 -2.6% |
| 2002 | -- | $70,030 +4% |
| 2001 | -- | $67,367 |
Find assessor info on the county website
Neighborhood: Pecan
Nearby homes
- $270,100-- bd1 ba1.1k sqft1413 Broadway St, Denton, TX 76201Off Market
- $368,0003 bd2 ba2.8k sqft1401 Broadway St, Denton, TX 76201Off Market
- $216,2003 bd1 ba1.1k sqft1419 Broadway St, Denton, TX 76201Off Market
- $290,5002 bd1 ba1.2k sqft1404 Panhandle St, Denton, TX 76201Off Market
- $201,7002 bd1 ba996 sqft1410 Panhandle St, Denton, TX 76201Off Market
- $264,900-- bd1 ba1.8k sqft1400 Panhandle St, Denton, TX 76201Off Market
- $280,6003 bd1 ba1.4k sqft1408 Broadway St, Denton, TX 76201Off Market
- $--1 bd1 ba896 sqft1416 Panhandle St, Denton, TX 76201Sold
Nearby schools
GreatSchools rating
- 6/10Newton Rayzor Elementary SchoolGrades: PK-5Distance: 0.4 mi
- 5/10Calhoun Middle SchoolGrades: 6-8Distance: 0.2 mi
- 5/10Denton High SchoolGrades: 9-12Distance: 2.2 mi
Schools provided by the listing agent
- Elementary: Newton Rayzor
- Middle: Calhoun
- High: Denton
- District: Denton ISD
Source: NTREIS. This data may not be complete. We recommend contacting the local school district to confirm school assignments for this home.
Get a cash offer in 3 minutes
Find out how much your home could sell for in as little as 3 minutes with a no-obligation cash offer.
Estimated market value
$246,700
Get a cash offer in 3 minutes
Find out how much your home could sell for in as little as 3 minutes with a no-obligation cash offer.
Estimated market value
$246,700
- Texas
- Denton County
- Denton
- 76201
- Pecan
- 1409 Broadway St
