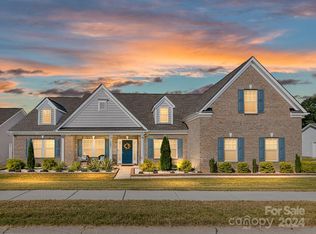
SELLER NOW OFFERING A 2/1 BUYDOWN for 2% lower interest rate in year one and 1% in year two! This seller incentive can save you hundreds monthly. Welcome to this enchanting farmhouse-style home that perfectly blends timeless charm with modern convenience. This sprawling home offers over 3,600 sq. ft. of living, five bedrooms, four and a half bathrooms, and is set on a private, flat lot that backs directly onto serene woods. The heart of the home features a spectacular open-concept layout designed for both everyday living and entertaining. A true chef's kitchen is the centerpiece, boasting high-end appliances including a gas range and double ovens, an oversized island, Farmhouse sink and custom finishes. Seamlessly flowing into the Butler's pantry, offering additional storage, counter space, and a discreet prep area. The living area is anchored by a cozy fireplace, creating a warm and inviting atmosphere that continues to your private screened-in porch providing a peaceful, secluded retreat. The porch is an ideal spot to enjoy your morning Joe or evening cocktail while taking in the tranquil views of your expansive fenced yard and the mature woods beyond. The main level includes a dedicated office with custom built-in cabinetry—perfect for a home business or quiet study. For visitors, a luxurious guest suite with a dedicated full bathroom ensures privacy and comfort and is conveniently located on the main floor. On the second floor, you will find the primary bedroom with an ensuite bath, extended sitting area and additional closet, three additional guest bedrooms and two more full baths. Smartly designed and impeccably maintained, this home is a rare opportunity to enjoy modern farmhouse living in a serene, private setting and all within 15 minutes of charming downtown Waxhaw!
Closed
$678,000
1409 Brooksland Pl, Waxhaw, NC 28173
5beds
3,637sqft
Single Family Residence
Built in 2021
0.34 Acres Lot
$675,600 Zestimate®
$186/sqft
$3,957 Estimated rent
Home value
$675,600
Estimated sales range
Not available
$3,957/mo
Zestimate® history
Owner options
List your home for rent
$3,957/mo
Rent Zestimate®
Find your next renter with Zillow Rental Manager. Plus, with online applications, you can quickly screen prospective tenants – for free.
$3,957/mo
Rent Zestimate®
Refinance and save
$4,304/mo
Est. payment
Refinancing to a lower rate could help reduce your monthly payments and save thousands over the life of the loan.
$4,304/mo
Est. payment
Explore your selling options
Work with a Zillow partner agent
Leverage their expertise and Zillow's premium Showcase listings to get your home seen by more buyers.
Get startedList with your own agent
Get your home in front of millions of buyers by listing it on Zillow.
Learn how to do itSell it yourself
Take full control of how buyers see your home on Zillow by listing For Sale by Owner (FSBO).
List your homeWhat's special
Gas fireplaceDedicated home officeHigh-end appliancesWell-appointed bathroomsSpacious screened-in porchOpen floor planSpacious island
Zillow last checked:
Listing updated:
Listed by:
Sara Ryan sara.ryan@cbrealty.com,
Coldwell Banker Realty
Bought with:
Colleen Eaton
Berkshire Hathaway HomeServices Carolinas Realty
Source: Canopy MLS as distributed by MLS GRID,MLS#: 4298058
Facts & features
Interior
Bedrooms & bathrooms
- Bedrooms: 5
- Bathrooms: 5
- Full bathrooms: 4
- 1/2 bathrooms: 1
- Main level bedrooms: 1
Primary bedroom
- Features: En Suite Bathroom, Garden Tub, Walk-In Closet(s)
- Level: Upper
Bedroom s
- Features: En Suite Bathroom
- Level: Main
Bedroom s
- Features: En Suite Bathroom
- Level: Upper
Bedroom s
- Level: Upper
Bedroom s
- Level: Upper
Bathroom full
- Level: Main
Bathroom half
- Level: Main
Bathroom full
- Level: Upper
Bathroom full
- Level: Upper
Bonus room
- Level: Upper
Breakfast
- Level: Main
Dining area
- Level: Main
Kitchen
- Features: Kitchen Island, Walk-In Pantry
- Level: Main
Laundry
- Level: Upper
Living room
- Features: Open Floorplan
- Level: Main
Office
- Level: Main
Heating
- Forced Air
Cooling
- Central Air
Appliances
- Included: Convection Oven, Dishwasher, Disposal, Double Oven, Dryer, Exhaust Hood, Gas Cooktop, Refrigerator with Ice Maker, Self Cleaning Oven, Washer, Washer/Dryer
- Laundry: Electric Dryer Hookup, Laundry Room, Upper Level, Washer Hookup
Features
- Flooring: Carpet, Wood
- Doors: French Doors
- Windows: Insulated Windows
- Has basement: No
- Fireplace features: Gas
Interior area
- Total structure area: 3,637
- Total interior livable area: 3,637 sqft
- Finished area above ground: 3,637
- Finished area below ground: 0
Property
Parking
- Total spaces: 4
- Parking features: Attached Garage, Garage Door Opener, Garage Faces Front, Garage on Main Level
- Attached garage spaces: 2
- Uncovered spaces: 2
Features
- Levels: Two
- Stories: 2
- Patio & porch: Covered, Front Porch, Patio, Screened
- Pool features: Community
- Fencing: Back Yard,Fenced
Lot
- Size: 0.34 Acres
- Features: Cleared, Level
Details
- Parcel number: 06012163
- Zoning: AF8
- Special conditions: Standard
Construction
Type & style
- Home type: SingleFamily
- Architectural style: Farmhouse
- Property subtype: Single Family Residence
Materials
- Cedar Shake, Hardboard Siding
- Foundation: Slab
Condition
- New construction: No
- Year built: 2021
Utilities & green energy
- Sewer: County Sewer
- Water: County Water
- Utilities for property: Electricity Connected
Community & HOA
Community
- Features: Clubhouse, Sidewalks, Street Lights
- Subdivision: Greenbrier
HOA
- Has HOA: Yes
- HOA fee: $375 semi-annually
- HOA name: CAMS
- HOA phone: 877-672-2267
Location
- Region: Waxhaw
Financial & listing details
- Price per square foot: $186/sqft
- Tax assessed value: $435,700
- Annual tax amount: $3,585
- Date on market: 9/4/2025
- Cumulative days on market: 162 days
- Listing terms: Cash,Conventional,FHA,VA Loan
- Electric utility on property: Yes
- Road surface type: Concrete, Paved
Price history
| Date | Event | Price |
|---|---|---|
| 3/30/2026 | Sold | $678,000-3%$186/sqft |
Source:  Canopy MLS as distributed by MLS GRID #4298058 Report a problem Canopy MLS as distributed by MLS GRID #4298058 Report a problem | ||
| 12/6/2025 | Price change | $699,000-3.6%$192/sqft |
Source: Canopy MLS as distributed by MLS GRID #4298058 Report a problem | ||
| 11/12/2025 | Price change | $725,000-1.4%$199/sqft |
Source: Canopy MLS as distributed by MLS GRID #4298058 Report a problem | ||
| 9/4/2025 | Listed for sale | $735,000+48.5%$202/sqft |
Source: Canopy MLS as distributed by MLS GRID #4298058 Report a problem | ||
| 5/24/2021 | Sold | $495,000+109.7%$136/sqft |
Source: Public Record Report a problem | ||
| 12/31/2020 | Sold | $236,000$65/sqft |
Source: Public Record Report a problem | ||
Public tax history
| Year | Property taxes | Tax assessment |
|---|---|---|
| 2025 | $3,585 +27.9% | $744,300 +70.8% |
| 2024 | $2,802 +1.4% | $435,700 |
| 2023 | $2,764 | $435,700 |
| 2022 | $2,764 +431.6% | $435,700 +428.1% |
| 2021 | $520 +3643.1% | $82,500 +4483.3% |
| 2020 | $14 -3.8% | $1,800 -95.3% |
| 2019 | $14 | $38,000 |
Find assessor info on the county website
Neighborhood: 28173
Nearby homes
- $859,2005 bd4 ba4.4k sqft1405 Brooksland Pl, Waxhaw, NC 28173Off Market
- $769,9004 bd4 ba3.7k sqft1413 Brooksland Pl, Waxhaw, NC 28173Sold

- $721,1004 bd3 ba3.6k sqft1408 Brooksland Pl, Waxhaw, NC 28173Off Market
- $760,0003 bd4 ba3.2k sqft1401 Brooksland Pl, Waxhaw, NC 28173Sold
- $706,6005 bd2 ba3.8k sqft1404 Brooksland Pl, Waxhaw, NC 28173Off Market
- $730,2004 bd3 ba3.6k sqft1412 Brooksland Pl, Waxhaw, NC 28173Off Market
- $815,0004 bd5 ba3.3k sqft1343 Brooksland Pl, Waxhaw, NC 28173Sold
- $671,0003 bd4 ba2.7k sqft1420 Brooksland Pl, Waxhaw, NC 28173Off Market
Nearby schools
GreatSchools rating
- 6/10Western Union Elementary SchoolGrades: K-5Distance: 3.1 mi
- 4/10Parkwood Middle SchoolGrades: 6-8Distance: 5.1 mi
- 8/10Parkwood High SchoolGrades: 9-12Distance: 4.9 mi
Schools provided by the listing agent
- Elementary: Western Union
- Middle: Parkwood
- High: Parkwood
Source: Canopy MLS as distributed by MLS GRID. This data may not be complete. We recommend contacting the local school district to confirm school assignments for this home.
Get a cash offer in 3 minutes
Find out how much your home could sell for in as little as 3 minutes with a no-obligation cash offer.
Estimated market value
$675,600
Get a cash offer in 3 minutes
Find out how much your home could sell for in as little as 3 minutes with a no-obligation cash offer.
Estimated market value
$675,600
- North Carolina
- Union County
- Waxhaw
- 28173
- 1409 Brooksland Pl
Nearby cities
Nearby neighborhoods
Nearby zip codes
Other Waxhaw Topics
