Skip main navigation
Sold for $249,500
  • Tax assessed value
    $249,500

    1409 Burgess Smith Rd, Sadieville, KY 40370

    3beds
    1,440sqft
    Manufactured Home
    Built in 2001
    5.09 Acres Lot
    $308,700 Zestimate®
    $173/sqft
    $1,394 Estimated rent

    Home value

    $308,700

    $293,000 - $327,000

    $1,394/mo

    Zestimate® history
    Loading
    Loading...

    Owner options

    List your home for rent

    $1,394/mo

    Rent Zestimate®

    Find your next renter with Zillow Rental Manager. Plus, with online applications, you can quickly screen prospective tenants – for free.

    Learn more

    $1,394/mo

    Rent Zestimate®

    Refinance and save

    $1,590/mo

    Est. payment

    Refinancing to a lower rate could help reduce your monthly payments and save thousands over the life of the loan.

    See today's rates

    $1,590/mo

    Est. payment

    Explore your selling options

    Work with a Zillow partner agent

    Leverage their expertise and Zillow's premium Showcase listings to get your home seen by more buyers.

    Get started

    List with your own agent

    Get your home in front of millions of buyers by listing it on Zillow.

    Learn how to do it

    Sell it yourself

    Take full control of how buyers see your home on Zillow by listing For Sale by Owner (FSBO).

    List your home

    What's special

    Large shopLaundry roomDining areaNew carpet
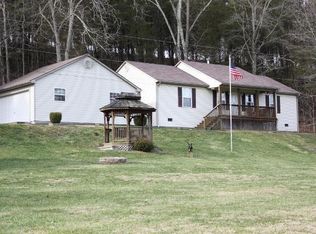
    Welcome Home!! The breathtaking views from the front porch ....... This adorable home has been well maintained and is move in ready for the new homeowners! This home features 3 bedrooms, 2 full baths, large family room/living room with fireplace, kitchen, dining area, and laundry room. Roof was replaced in November(2022), Newer HVAC system(2018), New carpet that was installed earlier this year. Both decks on front & rear of the home has just had most areas replaced prior to listing. Small fenced in area in the back yard perfect for kids play area or for pets! LARGE shop with electric connected. 50 amp RV outlet on the exterior of the shop. Just 11 miles from Toyota! Don't wait, call today for your personal showing! Property being sold AS IS, Inspections are welcome!

    Zillow last checked:

    Listing updated:

    Listed by:

    Sabrina Tucker 502-370-6635,

    RE/MAX Creative Realty,

    Melissa Winchell 859-608-8778,

    RE/MAX Creative Realty

    Bought with:

    Kassie & Associates

    Source: Imagine MLS,MLS#: 23015138MLS Logo

    Facts & features

    Interior

    Bedrooms & bathrooms
    • Bedrooms: 3
    • Bathrooms: 2
    • Full bathrooms: 2
    Primary bedroom
    • Level: First
    Bedroom 1
    • Level: First
    Bedroom 2
    • Level: First
    Bathroom 1
    • Description: Full Bath
    • Level: First
    Bathroom 2
    • Description: Full Bath
    • Level: First
    Dining room
    • Level: First
    Dining room
    • Level: First
    Kitchen
    • Level: First
    Living room
    • Level: First
    Living room
    • Level: First
    Utility room
    • Level: First
    Heating
    • Heat Pump
    Cooling
    • Electric, Heat Pump
    Appliances
    • Included: Dishwasher, Refrigerator, Range
    • Laundry: Electric Dryer Hookup, Washer Hookup
    Features
    • Eat-in Kitchen, Ceiling Fan(s)
    • Flooring: Carpet, Laminate, Vinyl
    • Doors: Storm Door(s)
    • Windows: Blinds, Screens
    • Has basement: No
    • Has fireplace: Yes
    • Fireplace features: Wood Burning
    Interior area
    • Total structure area: 1,440
    • Total interior livable area: 1,440 sqft
    • Finished area above ground: 1,440
    • Finished area below ground: 0

    Property

    Parking
    • Parking features: Driveway
    • Has uncovered spaces: Yes
    Features
    • Levels: One
    • Patio & porch: Deck, Porch
    • Fencing: Partial
    • Has view: Yes
    • View description: Rural, Trees/Woods
    Lot
    • Size: 5.09 Acres
    • Features: Secluded, Wooded
    Details
    • Additional structures: Other
    • Parcel number: 19800006.000
    • Horses can be raised: Yes

    Construction

    Type & style
    • Home type: MobileManufactured
    • Property subtype: Manufactured Home
    Materials
    • Vinyl Siding
    • Foundation: Block
    • Roof: Dimensional Style
    Condition
    • New construction: No
    • Year built: 2001

    Utilities & green energy

    • Sewer: Septic Tank, Lagoon System
    • Water: Public
    • Utilities for property: Electricity Connected, Water Connected

    Community & neighborhood

    Location
    • Region: Sadieville
    • Subdivision: Rural

    Price history

    DateEventPrice
    9/11/2023Sold$249,500-4%$173/sqft
    Source: Imagine MLS #23015138 Report a problem
    8/11/2023Pending sale$259,900$180/sqft
    Source: Imagine MLS #23015138 Report a problem
    8/8/2023Listed for sale$259,900+117.5%$180/sqft
    Source: Imagine MLS #23015138 Report a problem
    4/5/2013Sold$119,500-4.4%$83/sqft
    Source: Imagine MLS #1222858 Report a problem
    12/21/2012Price change$125,000-7.4%$87/sqft
    Source: RE/MAX Creative Realty #1222858 Report a problem
    9/15/2012Price change$135,000-3.5%$94/sqft
    Source: RE/MAX Creative Realty #1222858 Report a problem
    7/24/2012Price change$139,900-1.5%$97/sqft
    Source: RE/MAX Creative Realty #1222858 Report a problem
    6/30/2012Listed for sale$142,000+44.2%$99/sqft
    Source: RE/MAX Creative Realty #1212376 Report a problem
    3/7/2008Sold$98,500+53.3%$68/sqft
    Source: Public Record Report a problem
    8/9/2007Sold$64,250+12.7%$45/sqft
    Source: Imagine MLS #720810 Report a problem
    6/5/2007Sold$57,000$40/sqft
    Source: Public Record Report a problem

    Public tax history

    YearProperty taxesTax assessment
    2024$2,244 +97.7%$249,500 +99.3%
    2023$1,135 +4.5%$125,200
    2022$1,086 -1.1%$125,200
    2021$1,098 +818.8%$125,200 +4.8%
    2017$120 -87.8%$119,500 -2.2%
    2016$978 $122,200
    2015$978 +7.1%$122,200 +2.3%
    2014$913 +19.4%$119,500 +13.6%
    2011$765 $105,226
    2010-- $105,226 +6.8%
    2009-- $98,500

    Find assessor info on the county website

    Neighborhood: 40370

    Nearby schools

    GreatSchools rating
    Schools provided by the listing agent
    • Elementary: Northern
    • Middle: Scott Co
    • High: Scott Co

    Source: Imagine MLS. This data may not be complete. We recommend contacting the local school district to confirm school assignments for this home.

    Sell for more on Zillow
    Get a Zillow Showcase℠ listing at no additional cost and you could sell for .
    $308,700
    2% more
    +$6,174
    With Zillow Showcase(estimated)
    $314,874