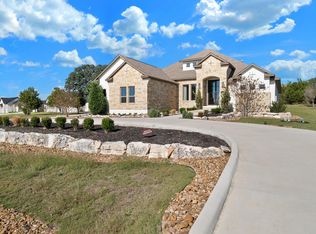
Welcome to this exquisite model home nestled within the prestigious master-planned community of Vintage Oaks. This luxurious home blends elegance and modern comfort. The stunning exterior features contemporary design with stone accents, beautifully manicured landscaping, and a spacious circular driveway. Stepping through the grand double doors, you are greeted by a soaring foyer with natural light streaming through large windows, highlighting the intricate tile flooring and elegant chandelier. Multiple living areas offer versatile spaces for relaxation and entertainment. The main living room features a cozy fireplace, custom built-ins, and large windows that provide a seamless connection to the outdoors. Adjacent to the living room is a gourmet kitchen equipped with top-of-the-line stainless steel appliances, custom cabinetry, a large island with a breakfast bar, and exquisite granite countertops. The adjoining dining area is adorned with modern lighting and offers easy access to the outdoor living space. A bar area, perfect for hosting gatherings, enhances the home's entertainment appeal. The master suite is a private oasis featuring a spacious bedroom with a sitting area, a custom fireplace, and large windows that offer serene views. The en-suite bathroom is a spa-like retreat with a soaking tub, a walk-in shower, dual vanities, and generously sized walk-in closets. The home includes additional well-appointed bedrooms and bathrooms, each designed with comfort and style in mind. The expansive outdoor living area is an entertainer's dream, featuring a covered patio, an outdoor kitchen, and ample space for dining and lounging. The backyard offers plenty of space for a pool, garden, or play area. When you need a break from your home office, you can workout in your home gym which is designed for convenience and comfort, allowing you to workout in a private setting. This home has it all! Come see why Vintage Oaks is the premier hill country neighborhood!
Closed
Price Unknown
1409 Burgundy, New Braunfels, TX 78132
4beds
4,522sqft
Single Family Residence
Built in 2017
1.02 Acres Lot
$1,407,900 Zestimate®
$--/sqft
$6,259 Estimated rent
Home value
$1,407,900
$1.18M - $1.66M
$6,259/mo
Zestimate® history
Owner options
List your home for rent
$6,259/mo
Rent Zestimate®
Find your next renter with Zillow Rental Manager. Plus, with online applications, you can quickly screen prospective tenants – for free.
$6,259/mo
Rent Zestimate®
Refinance and save
$750/mo
Est. payment
Refinancing to a lower rate could help reduce your monthly payments and save thousands over the life of the loan.
$750/mo
Est. payment
Explore your selling options
Work with a Zillow partner agent
Leverage their expertise and Zillow's premium Showcase listings to get your home seen by more buyers.
Get startedList with your own agent
Get your home in front of millions of buyers by listing it on Zillow.
Learn how to do itSell it yourself
Take full control of how buyers see your home on Zillow by listing For Sale by Owner (FSBO).
List your homeWhat's special
Zillow last checked:
Listing updated:
Listed by:
Mary Swinney (210)493-3030,
Keller Williams Heritage
Bought with:
Hagan Cohle, TREC #0684932
Keller Williams Heritage
Source: Central Texas MLS,MLS#: 549773 Originating MLS: Four Rivers Association of REALTORS
Originating MLS: Four Rivers Association of REALTORSFacts & features
Interior
Bedrooms & bathrooms
- Bedrooms: 4
- Bathrooms: 6
- Full bathrooms: 4
- 1/2 bathrooms: 2
Primary bedroom
- Level: Main
- Dimensions: 20x16
Bedroom 2
- Level: Main
- Dimensions: 14x13
Bedroom 3
- Level: Main
- Dimensions: 13x12
Bedroom 4
- Level: Main
- Dimensions: 12x14
Primary bathroom
- Level: Main
- Dimensions: 17x12
Entry foyer
- Level: Main
- Dimensions: 10x10
Gym
- Level: Main
- Dimensions: 12x12
Kitchen
- Level: Main
- Dimensions: 16x15
Living room
- Level: Main
- Dimensions: 18x16
Office
- Level: Main
- Dimensions: 12x14
Heating
- Central, Electric, Multiple Heating Units
Cooling
- Central Air, Electric, 2 Units
Appliances
- Included: Dishwasher, Gas Cooktop, Disposal, Microwave, Oven, Refrigerator, Range Hood, Some Gas Appliances, Built-In Oven, Cooktop
- Laundry: Washer Hookup, Electric Dryer Hookup, Inside, Laundry in Utility Room, Main Level, Laundry Room
Features
- All Bedrooms Down, Wet Bar, Ceiling Fan(s), Chandelier, Dry Bar, Coffered Ceiling(s), Double Vanity, Entrance Foyer, Game Room, Garden Tub/Roman Tub, High Ceilings, His and Hers Closets, Home Office, Low Flow Plumbing Fixtures, Primary Downstairs, Multiple Living Areas, Main Level Primary, Multiple Closets, Open Floorplan, Other, Pull Down Attic Stairs
- Flooring: Carpet, Ceramic Tile
- Windows: Double Pane Windows
- Attic: Pull Down Stairs
- Number of fireplaces: 3
- Fireplace features: Bedroom, Family Room, Propane, Wood Burning, Outside
Interior area
- Total interior livable area: 4,522 sqft
Property
Parking
- Total spaces: 3
- Parking features: Attached, Circular Driveway, Door-Multi, Garage, Garage Door Opener, Garage Faces Side
- Attached garage spaces: 3
- Has uncovered spaces: Yes
Features
- Levels: One
- Stories: 1
- Patio & porch: Covered, Patio, Porch
- Exterior features: Covered Patio, Gas Grill, Outdoor Grill, Outdoor Kitchen, Porch, Propane Tank - Owned
- Pool features: Community, Gunite, In Ground, Lap, Outdoor Pool
- Fencing: None
- Has view: Yes
- View description: None
- Body of water: None
Lot
- Size: 1.02 Acres
- Residential vegetation: Partially Wooded
Details
- Parcel number: 384754
Construction
Type & style
- Home type: SingleFamily
- Architectural style: Contemporary/Modern,Hill Country
- Property subtype: Single Family Residence
Materials
- Masonry, Stone Veneer, Stucco
- Foundation: Slab
- Roof: Metal
Condition
- Resale
- Year built: 2017
Details
- Builder name: Weston Dean
Utilities & green energy
- Sewer: Aerobic Septic
- Water: Public
- Utilities for property: Cable Available, Electricity Available, High Speed Internet Available, Propane
Green energy
- Energy efficient items: HVAC, Insulation, Roof, Thermostat
Community & HOA
Community
- Features: Barbecue, Basketball Court, Clubhouse, Fitness Center, Kitchen Facilities, Playground, Sauna, Sport Court(s), Tennis Court(s), Trails/Paths, Community Pool
- Security: Security System Owned, Smoke Detector(s)
- Subdivision: Vintage Oaks At The Vineyard 5
HOA
- Has HOA: Yes
- HOA fee: $750 annually
- HOA name: Vintage Oaks POA
- HOA phone: 830-267-4651
Location
- Region: New Braunfels
Financial & listing details
- Tax assessed value: $1,199,300
- Date on market: 7/5/2024
- Cumulative days on market: 18 days
- Listing agreement: Exclusive Right To Sell
- Listing terms: Cash,Conventional,VA Loan
- Electric utility on property: Yes
- Road surface type: Paved
Price history
| Date | Event | Price |
|---|---|---|
| 8/8/2024 | Sold | -- |
Source:  Central Texas MLS #549773 Report a problem Central Texas MLS #549773 Report a problem | ||
| 7/23/2024 | Pending sale | $1,375,000$304/sqft |
Source:  LERA MLS #1790309 Report a problem LERA MLS #1790309 Report a problem | ||
| 7/23/2024 | Contingent | $1,375,000$304/sqft |
Source: LERA MLS #1790309 Report a problem | ||
| 7/5/2024 | Listed for sale | $1,375,000$304/sqft |
Source: LERA MLS #1790309 Report a problem | ||
Public tax history
| Year | Property taxes | Tax assessment |
|---|---|---|
| 2025 | -- | $1,199,300 +16.2% |
| 2024 | $15,209 -1.2% | $1,032,005 |
| 2023 | $15,390 -14.6% | $1,032,005 -3.6% |
| 2022 | $18,013 +25.1% | $1,070,000 +33.4% |
| 2021 | $14,394 +13.7% | $801,900 +13.5% |
| 2020 | $12,655 +1.3% | $706,630 +5.1% |
| 2019 | $12,489 -9.2% | $672,180 -6.8% |
| 2018 | $13,755 | $721,100 +1184.9% |
| 2017 | -- | $56,120 +53.8% |
| 2016 | $683 +30% | $36,480 +30% |
| 2015 | $526 | $28,060 |
| 2014 | $526 | $28,060 |
Find assessor info on the county website
Neighborhood: 78132
Nearby homes
- $1,076,600-- bd4 ba4.1k sqft1413 Burgundy, New Braunfels, TX 78132Off Market
- $958,6004 bd4 ba3.7k sqft1410 Burgundy, New braunfels, TX 78132Off Market
- $5,777,600-- bd-- ba34k sqft8350 State Highway 46 W, New Braunfels, TX 78132Off Market
- $998,4004 bd5 ba4.2k sqft1417 Burgundy, New Braunfels, TX 78132Off Market

- $846,000-- bd3 ba3.5k sqft860 Via Principale, New Braunfels, TX 78132Off Market
- $1,104,0003 bd4 ba3.3k sqft1414 Burgundy, New Braunfels, TX 78132Off Market
- $773,3004 bd3 ba3.2k sqft884 Via Principale, New Braunfels, TX 78132Off Market
- $685,7004 bd3 ba2.6k sqft1537 Tramonto, New Braunfels, TX 78132Off Market
Nearby schools
GreatSchools rating
- 10/10Bill Brown Elementary SchoolGrades: PK-5Distance: 9.4 mi
- 9/10Smithson Valley Middle SchoolGrades: 6-8Distance: 5.7 mi
- 8/10Smithson Valley High SchoolGrades: 9-12Distance: 5.8 mi
Schools provided by the listing agent
- Elementary: Bill Brown Elementary
- Middle: Smithson Valley
- High: Smithson Valley High
- District: Comal ISD
Source: Central Texas MLS. This data may not be complete. We recommend contacting the local school district to confirm school assignments for this home.
Get a cash offer in 3 minutes
Find out how much your home could sell for in as little as 3 minutes with a no-obligation cash offer.
Estimated market value
$1,407,900
Get a cash offer in 3 minutes
Find out how much your home could sell for in as little as 3 minutes with a no-obligation cash offer.
Estimated market value
$1,407,900
- Texas
- Comal County
- New Braunfels
- 78132
- 1409 Burgundy
Nearby cities
Nearby neighborhoods
Nearby zip codes
Other New Braunfels Topics
