A Rare Opportunity in Prestigious Graue Mill This is a true diamond in the rough - a remarkably rare opportunity to own a spacious 3-bedroom, 2.5-bathroom two-story condo in the exclusive Graue Mill community. With an unbeatable location inside the building, this residence offers convenient access with elevators at both levels directly outside the unit - just steps from your two indoor heated parking spaces as well. Inside, the thoughtful layout separates living and entertaining spaces from the bedrooms, all of which are located on the second floor for optimal privacy. The primary suite features a dual-sink vanity, oversized shower with double shower heads and large whirlpool tub, while the second full bath upstairs services the additional bedrooms with ease. The first floor boasts a flowing open-concept design ideal for modern living. A spacious dining area, and a kitchen that opens to a generous family room. There's also a large walk-in pantry, utility closet, oversized coat closet, and a conveniently located powder room. Two private outdoor patios offer peaceful views of lush greenery. Enjoy unobstructed vistas of a protected 40-acre forest preserve, owned by the Oak Brook Municipality and permanently undevelopable - your own serene, natural backdrop. PARKING SPACES LA 104,105 Storage locker A-34. Please note the additional kitchen pictures are of a similar unit that was completely remodeled but was the same space as this unit. Listing agent can elaborate more on layout if anyone has questions.
Closed
Zillow last checked:
Listing updated:
Bought with:
Marla Zegart
@properties Christie's International Real Estate
Source: MRED as distributed by MLS GRID,MLS#: 12366649
Price history
| Date | Event | Price |
|---|---|---|
| 9/5/2025 | Sold | $355,000-5.3%$184/sqft |
Source:  MRED as distributed by MLS GRID #12366649 Report a problem MRED as distributed by MLS GRID #12366649 Report a problem | ||
| 8/14/2025 | Contingent | $375,000$194/sqft |
Source: MRED as distributed by MLS GRID #12366649 Report a problem | ||
| 7/22/2025 | Price change | $375,000-6.2%$194/sqft |
Source: MRED as distributed by MLS GRID #12366649 Report a problem | ||
| 6/4/2025 | Price change | $399,900-2.2%$207/sqft |
Source: MRED as distributed by MLS GRID #12366649 Report a problem | ||
| 5/16/2025 | Listed for sale | $409,000$212/sqft |
Source: MRED as distributed by MLS GRID #12366649 Report a problem | ||
Nearby homes
- $565,6002 bd2 ba2k sqft1409 Burr Oak Rd APT 101A, Hinsdale, IL 60521Off Market
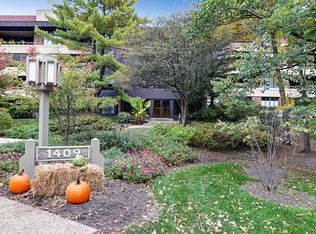
- $471,700-- bd-- ba2k sqft1409 Burr Oak Rd APT 102A, Hinsdale, IL 60521Off Market
- $629,9002 bd2 ba2k sqft1409 Burr Oak Rd APT 103A, Hinsdale, IL 60521Off Market
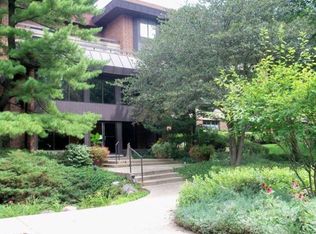
- $522,600-- bd-- ba2k sqft1409 Burr Oak Rd APT 104A, Hinsdale, IL 60521Off Market
Get a cash offer in 3 minutes
Find out how much your home could sell for in as little as 3 minutes with a no-obligation cash offer.
Estimated market value
$367,100
