Skip main navigation
Off market
  • $493,000

    1409 Burr Oak Rd APT 312A, Hinsdale, IL 60521

    2beds
    1,876sqft
    Condo
    Built in 1978
    -- sqft lot
    $493,000 Zestimate®
    $263/sqft
    $3,211 Estimated rent

    Home value

    $493,000

    $454,000 - $537,000

    $3,211/mo

    Zestimate® history
    Loading
    Loading...

    Owner options

    List your home for rent

    $3,211/mo

    Rent Zestimate®

    Find your next renter with Zillow Rental Manager. Plus, with online applications, you can quickly screen prospective tenants – for free.

    Learn more

    $3,211/mo

    Rent Zestimate®

    Refinance and save

    $4,311/mo

    Est. payment

    Refinancing to a lower rate could help reduce your monthly payments and save thousands over the life of the loan.

    See today's rates

    $4,311/mo

    Est. payment

    Explore your selling options

    Work with a Zillow partner agent

    Leverage their expertise and Zillow's premium Showcase listings to get your home seen by more buyers.

    Get started

    List with your own agent

    Get your home in front of millions of buyers by listing it on Zillow.

    Learn how to do it

    Sell it yourself

    Take full control of how buyers see your home on Zillow by listing For Sale by Owner (FSBO).

    List your home

    What's special

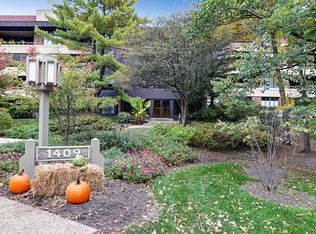
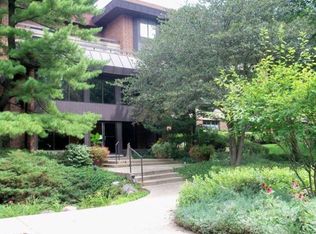
    SELLER IS VERY MOTIVATED - PENTHOUSE - BEAUTIFUL UNIT. The perfect "2-story home in the sky" offers luxury living at its finest in a 24-hour gated community,featuring lush landscaping,plentiful amenities,top-rated schools,excellent location, easy access to major expressways, commuter train (Hinsdale) Downtown Hinsdale, Oakbrook Center & much much more.This south-facing,sunny unit exudes the warmth & feeling of a cozy home designed for a gracious lifestyle.The spacious main-level includes a marble foyer w/custom bookshelfs/dry bar area;elegant staircase;bright living room & separate dining room with newer sliding glass door to private balcony.The kitchen is every cook's ideal space-island cooktop with lighting below, plentiful cabinets, newer custom designed backsplash, hardwood flooring, and custom banquette seating area.The convenient & private powder room off the foyer,includes a recently installed custom tiled wall.The second floor includes a large Master suite w/peaceful seating area overlooking the towering trees.The master bath includes a beautiful custom designed, fully tiled shower/bath area, water closet w/bidet The spacious second bedroom has direct access to private screened balcony.All blinds/window treatments are custom and included. Amenities of Graue Mill include access to a heated outdoor pool, tennis/paddle ball courts, Clubhouse, putting green, school bus service to door, park area, On-Site Manager's Office, plus more.Two underground heated garage spaces, (12A and 13A), located steps to elevator. Storage unit is #33 on same level garage as parking. Graue Mill County Residences provides residents with the ideal answer to an easy, relaxed & fabulous style of living.

    This property is not currently displayed as for sale or rent on Zillow. This may be different from what's on other websites or public sources.

    Facts & features

    Interior

    Bedrooms & bathrooms
    • Bedrooms: 2
    • Bathrooms: 3
    • Full bathrooms: 2
    • 1/2 bathrooms: 1
    Heating
    • Electric
    Cooling
    • Central
    Appliances
    • Included: Dishwasher, Dryer, Garbage disposal, Microwave, Refrigerator, Washer
    Features
    • Flooring: Tile, Carpet, Hardwood, Laminate
    Interior area
    • Total interior livable area: 1,876 sqft

    Property

    Parking
    • Total spaces: 2
    • Parking features: Garage - Attached
    Features
    • Exterior features: Stone, Brick
    Lot
    • Size: 2.44 Acres
    Details
    • Parcel number: 0636407033

    Construction

    Type & style
    • Home type: Condo
    Materials
    • brick
    • Roof: Other
    Condition
    • Year built: 1978

    Utilities & green energy

    • Sewer: Sewer-Public

    Community & HOA

    HOA
    • Has HOA: Yes
    • HOA fee: $771 monthly
    Location
    • Region: Hinsdale

    Financial & listing details

    • Price per square foot: $263/sqft
    • Tax assessed value: $133,672
    • Annual tax amount: $6,110

    Price history

    DateEventPrice
    1/25/2021Sold$318,000-7.8%$170/sqft
    Source: MRED as distributed by MLS GRID #10848732 Report a problem
    1/12/2021Pending sale$345,000$184/sqft
    Source: MRED as distributed by MLS GRID #10848732 Report a problem
    1/12/2021Listed for sale$345,000$184/sqft
    Source: MRED as distributed by MLS GRID #10848732 Report a problem
    1/10/2021Pending sale$345,000$184/sqft
    Source: RE/MAX International #10848732 Report a problem
    1/5/2021Contingent$345,000$184/sqft
    Source: MRED as distributed by MLS GRID #10848732 Report a problem
    12/16/2020Pending sale$345,000$184/sqft
    Source: Re/Max Properties #10848732 Report a problem
    9/6/2020Price change$345,000-3.9%$184/sqft
    Source: Re/Max Properties #10848732 Report a problem
    8/12/2020Price change$359,000-3%$191/sqft
    Source: Re/Max Properties #10643150 Report a problem
    7/25/2020Price change$370,000-2.4%$197/sqft
    Source: Re/Max Properties #10643150 Report a problem
    3/19/2020Listed for sale$379,000$202/sqft
    Source: Re/Max Properties #10643150 Report a problem
    3/15/2020Pending sale$379,000$202/sqft
    Source: Re/Max Properties #10643150 Report a problem
    2/20/2020Listed for sale$379,000-2.8%$202/sqft
    Source: Re/Max Properties #10643150 Report a problem
    11/26/2019Listing removed$390,000$208/sqft
    Source: @properties #10442737 Report a problem
    7/8/2019Listed for sale$390,000+24.2%$208/sqft
    Source: @properties #10442737 Report a problem
    8/18/2016Sold$314,000-3.2%$167/sqft
    Source: MRED as distributed by MLS GRID #09185167 Report a problem
    7/5/2016Pending sale$324,500$173/sqft
    Source: Baird & Warner Real Estate #09185167 Report a problem
    4/5/2016Price change$324,500-4.3%$173/sqft
    Source: Brush Hill Inc. REALTORS #09185167 Report a problem
    2/18/2016Price change$339,000-2.9%$181/sqft
    Source: Brush Hill Inc. REALTORS #09068246 Report a problem
    10/20/2015Listed for sale$349,000$186/sqft
    Source: Brush Hill Inc. REALTORS #09068246 Report a problem

    Public tax history

    YearProperty taxesTax assessment
    2024$6,110 -1.8%$133,672 +8.1%
    2023$6,219 -1.1%$123,610 -1.7%
    2022$6,285 +5.3%$125,720 +2.5%
    2021$5,968 +2.6%$122,600 +2.2%
    2020$5,815 +1.1%$119,910 +5.2%
    2019$5,753 +21.4%$114,000 +16.1%
    2018$4,739 +12.9%$98,190 +12.3%
    2017$4,196 +23.9%$87,450 +16.8%
    2016$3,385 +2.6%$74,890 +7.3%
    2015$3,299 -4.8%$69,770 -1.1%
    2014$3,467 -7.8%$70,570 -1.4%
    2013$3,759 -2.1%$71,560 -6.2%
    2012$3,840 -18.3%$76,260 -25.4%
    2011$4,698 -8.2%$102,210 -16.2%
    2010$5,119 +3.2%$122,010 -6.8%
    2009$4,959 +2.9%$130,910
    2008$4,819 +6.3%$130,910 +8.8%
    2007$4,531 +0.1%$120,320 +3.9%
    2006$4,526 +4%$115,850 +6.9%
    2005$4,351 -3.1%$108,370 +6.3%
    2004$4,488 -6.2%$101,950 -5.3%
    2003$4,783 +22%$107,660 +27.9%
    2002$3,921 +13.3%$84,190 +8.8%
    2001$3,462 +3.2%$77,410 +5.2%
    2000$3,355 $73,590
    Find assessor info on the county website

    Neighborhood: 60521

    Nearby schools

    GreatSchools rating
    Schools provided by the listing agent
    • Elementary: Monroe Elementary School
    • Middle: Clarendon Hills Middle School
    • High: Hinsdale Central High School

    Source: The MLS. This data may not be complete. We recommend contacting the local school district to confirm school assignments for this home.

    Get a cash offer in 3 minutes
    Find out how much your home could sell for in as little as 3 minutes with a no-obligation cash offer.
    Estimated market value
    $493,000
    Get a cash offer in 3 minutes
    Find out how much your home could sell for in as little as 3 minutes with a no-obligation cash offer.
    Estimated market value
    $493,000