Skip main navigation
Contingent
  • Price cut: $25K (6/10)
    $599,900

    1409 Butchers Ln, Bloomington, IL 61701

    7beds
    11,173sqft
    : 
    Loading
    Get pre-qualified
    Single Family Residence
    Built in 1995
    5.2 Acres Lot
    $-- Zestimate®
    $54/sqft
    $-- HOA

    What's special

    Multiple fireplacesNewly added bedroomsBathroom remodelsWet barNew soffit and fasciaBedroom remodels
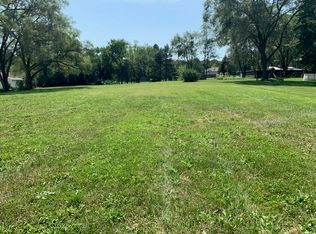
    Calling all buyers searching for something truly extraordinary in Bloomington. This one-of-a-kind property sits on over 5.2 acres in town and offers an incredible combination of space, updates, and amenities you will not find anywhere else. Featuring 7 bedrooms and 5.5 bathrooms, this home is ideal for large families, multi-generational living, or anyone craving room to spread out. Step inside to discover a massive 52x69 indoor pool room complete with a 26x36 inground pool, wet bar, sauna, full bath, and a beautiful waterfall feature with a built-in fish tank, creating the perfect space for entertaining. The pool area is being sold as is, but the possibilities are endless for recreation and relaxation. Additional highlights include a 6-car (3 tandem) garage, 2 kitchens, 2 laundry rooms, multiple fireplaces, and tons of recent updates. The home has been beautifully remodeled over the last few years, featuring a $30,000 tri-zoned HVAC system installed by Nordine in 2021, new ductwork, updated electrical, new soffit and fascia, and two newer water heaters (75-gallon and 45-gallon). Updates also include bedroom remodels, bathroom remodels, the addition of a second kitchen, and newly added bedrooms. This home also features a high-grade metal tile roof, designed to look like traditional shingles but built from durable, weather-resistant steel. Known for its longevity, energy efficiency, and low maintenance, this type of roof can last 50 years or more, offering both beauty and peace of mind. Enjoy peaceful views of the large pond, creek, and mature trees from your upstairs balcony. Outdoors, you will find a new saltwater pool installed in 2023 with a new deck, plus plenty of space for gardening or even chickens since the property is unincorporated. This home is on public water and public sewer. A new sewer line from the home to the road was installed in 2025. Whether you are looking for a home with an in-law suite, a multi-generational layout, or simply a unique private retreat in the heart of Bloomington, this property is truly one of a kind.
    273 days
    |
    1,399
    |
    72
    |

    Zillow last checked:

    Listing updated:

    Listed by:

    Ashley Brownfield 309-287-8383,

    RE/MAX Rising

    Source: MRED as distributed by MLS GRID,MLS#: 12496052MLS Logo

      Facts & features

      Interior

      Bedrooms & bathrooms
      • Bedrooms: 7
      • Bathrooms: 6
      • Full bathrooms: 5
      • 1/2 bathrooms: 1
      Rooms
      • Room types: Bedroom 5, Bedroom 6, Kitchen, Bedroom 7, Sun Room, Heated Sun Room, Bonus Room, Recreation Room, Family Room
      Primary bedroom
      • Features: Flooring (Carpet), Bathroom (Full)
      • Level: Second
      • Area: 288 Square Feet
      • Dimensions: 18X16
      Bedroom 2
      • Features: Flooring (Carpet)
      • Level: Second
      • Area: 130 Square Feet
      • Dimensions: 10X13
      Bedroom 3
      • Features: Flooring (Carpet)
      • Level: Second
      • Area: 160 Square Feet
      • Dimensions: 16X10
      Bedroom 4
      • Features: Flooring (Carpet)
      • Level: Second
      • Area: 170 Square Feet
      • Dimensions: 17X10
      Bedroom 5
      • Features: Flooring (Carpet)
      • Level: Second
      • Area: 170 Square Feet
      • Dimensions: 17X10
      Bedroom 6
      • Features: Flooring (Carpet)
      • Level: Second
      • Area: 140 Square Feet
      • Dimensions: 14X10
      Other
      • Features: Flooring (Hardwood)
      • Level: Lower
      • Area: 210 Square Feet
      • Dimensions: 14X15
      Bonus room
      • Features: Flooring (Vinyl)
      • Level: Second
      • Area: 598 Square Feet
      • Dimensions: 23X26
      Bonus room
      • Features: Flooring (Hardwood)
      • Level: Lower
      • Area: 168 Square Feet
      • Dimensions: 14X12
      Dining room
      • Features: Flooring (Hardwood)
      • Level: Main
      • Area: 270 Square Feet
      • Dimensions: 15X18
      Family room
      • Features: Flooring (Hardwood)
      • Level: Main
      • Area: 180 Square Feet
      • Dimensions: 12X15
      Other
      • Features: Flooring (Hardwood)
      • Level: Lower
      • Area: 465 Square Feet
      • Dimensions: 31X15
      Other
      • Features: Flooring (Wood Laminate)
      • Level: Main
      • Area: 300 Square Feet
      • Dimensions: 25X12
      Kitchen
      • Features: Kitchen (Eating Area-Table Space), Flooring (Carpet)
      • Level: Main
      • Area: 300 Square Feet
      • Dimensions: 15X20
      Kitchen 2nd
      • Features: Flooring (Wood Laminate)
      • Level: Second
      • Area: 140 Square Feet
      • Dimensions: 14X10
      Laundry
      • Features: Flooring (Other)
      • Level: Second
      • Area: 90 Square Feet
      • Dimensions: 15X6
      Living room
      • Features: Flooring (Carpet)
      • Level: Main
      • Area: 160 Square Feet
      • Dimensions: 16X10
      Recreation room
      • Features: Flooring (Other)
      • Level: Main
      • Area: 3640 Square Feet
      • Dimensions: 52X70
      Sun room
      • Features: Flooring (Other)
      • Level: Main
      • Area: 728 Square Feet
      • Dimensions: 56X13
      Heating
      • Natural Gas, Electric, Forced Air
      Cooling
      • Central Air, Zoned
      Appliances
      • Laundry: Main Level, In Unit, Laundry Chute, Multiple Locations
      Features
      • Sauna, Wet Bar
      • Flooring: Hardwood
      • Basement: Unfinished,Partial
      • Number of fireplaces: 2
      • Fireplace features: Insert, Family Room, Other
      Interior area
      • Total structure area: 11,173
      • Total interior livable area: 11,173 sqft

      Property

      Parking
      • Total spaces: 6
      • Parking features: Gravel, Garage Door Opener, Tandem, Yes, Garage Owned, Attached, Garage
      • Attached garage spaces: 6
      • Has uncovered spaces: Yes
      Accessibility
      • Accessibility features: No Disability Access
      Features
      • Patio & porch: Porch, Screened
      • Exterior features: Balcony
      • Pool features: Above Ground, In Ground, Indoor
      • Has spa: Yes
      • Spa features: Outdoor Hot Tub, Indoor Hot Tub
      • Waterfront features: Pond, Stream
      Lot
      • Size: 5.2 Acres
      • Dimensions: 250 X 227
      • Features: Irregular Lot, Landscaped, Wooded, Mature Trees
      Details
      • Additional structures: None
      • Additional parcels included: 2108326008
      • Parcel number: 2108326003
      • Special conditions: None
      • Other equipment: Ceiling Fan(s), Sump Pump

      Construction

      Type & style
      • Home type: SingleFamily
      • Architectural style: Contemporary
      • Property subtype: Single Family Residence
      Materials
      • Stone
      • Foundation: Block
      • Roof: Metal,Other
      Condition
      • New construction: No
      • Year built: 1995
      • Major remodel year: 2022

      Utilities & green energy

      • Electric: Fuses, 200+ Amp Service
      • Sewer: Public Sewer
      • Water: Public

      Community & HOA

      Community
      • Features: Pool, Lake
      • Security: Carbon Monoxide Detector(s)
      • Subdivision: Miller Park
      HOA
      • Services included: None
      Location
      • Region: Bloomington

      Financial & listing details

      • Price per square foot: $54/sqft
      • Tax assessed value: $391,455
      • Annual tax amount: $12,153
      • Date on market: 10/15/2025
      • Ownership: Fee Simple

        Estimated market value

        Not available

        Estimated sales range

        Not available

        $3,862/mo

        Price history

        DateEventPrice
        6/25/2026Contingent$599,900$54/sqft
        Source: MRED as distributed by MLS GRID #12496052 Report a problem
        6/10/2026Price change$599,900-4%$54/sqft
        Source: MRED as distributed by MLS GRID #12496052 Report a problem
        5/19/2026Price change$624,900-3.8%$56/sqft
        Source: MRED as distributed by MLS GRID #12496052 Report a problem
        5/4/2026Price change$649,900-2.3%$58/sqft
        Source: MRED as distributed by MLS GRID #12496052 Report a problem
        12/4/2025Price change$664,900-1.5%$60/sqft
        Source: MRED as distributed by MLS GRID #12496052 Report a problem
        11/10/2025Price change$675,000-3.6%$60/sqft
        Source: MRED as distributed by MLS GRID #12496052 Report a problem
        10/15/2025Listed for sale$699,900+105.9%$63/sqft
        Source: MRED as distributed by MLS GRID #12496052 Report a problem
        6/23/2022Sold$340,000-15%$30/sqft
        Source: MRED as distributed by MLS GRID #11315690 Report a problem
        6/23/2022Pending sale$400,000$36/sqft
        Source: RE/MAX International #11315690 Report a problem
        6/23/2022Listing removed--
        Source: RE/MAX International Report a problem
        5/14/2022Pending sale$400,000$36/sqft
        Source: RE/MAX International #11315690 Report a problem
        5/14/2022Contingent$400,000$36/sqft
        Source: MRED as distributed by MLS GRID #11315690 Report a problem
        3/31/2022Listed for sale$400,000+60%$36/sqft
        Source: MRED as distributed by MLS GRID #11315690 Report a problem
        1/31/2021Listing removed--
        Source: Berkshire Hathaway HomeServices Report a problem
        12/29/2020Price change$250,000-7.4%$22/sqft
        Source: Berkshire Hathaway Central Illinois Realtors #10946884 Report a problem
        12/4/2020Listed for sale$270,000+24.4%$24/sqft
        Source: Berkshire Hathaway Central Illinois Realtors #10946884 Report a problem
        8/4/2020Sold$217,000-1.3%$19/sqft
        Source: MRED as distributed by MLS GRID #10307121 Report a problem
        6/22/2020Pending sale$219,900$20/sqft
        Source: Keller Williams Revolution #10307121 Report a problem
        5/19/2020Price change$219,900-4.3%$20/sqft
        Source: Keller Williams Revolution #10307121 Report a problem
        4/24/2020Price change$229,900-6.1%$21/sqft
        Source: Keller Williams Revolution #10307121 Report a problem
        2/12/2020Price change$244,900+4.2%$22/sqft
        Source: Keller Williams Revolution #10307121 Report a problem
        1/17/2020Listed for sale$235,000$21/sqft
        Source: Keller Williams Revolution #10307121 Report a problem
        1/9/2020Pending sale$235,000$21/sqft
        Source: Keller Williams Revolution #10307121 Report a problem
        12/30/2019Price change$235,000-6%$21/sqft
        Source: Keller Williams Revolution #10307121 Report a problem
        12/5/2019Listed for sale$249,900$22/sqft
        Source: Keller Williams Revolution #10307121 Report a problem

        Public tax history

        YearProperty taxesTax assessment
        2024$9,553 +0.8%$130,485 +9.1%
        2023$9,479 +8.4%$119,601 +12.9%
        2022$8,741 +4.7%$105,973 +5%
        2021$8,348 $100,888 -6.9%
        2020-- $108,408 -4.7%
        2019-- $113,814
        2018$9,086 $113,814 -18.9%
        2017$9,086 -7.6%$140,359 +1.2%
        2016$9,835 +0.7%$138,694
        2015$9,764 $138,694 +1.1%
        2014$9,764 +4.1%$137,131 +1.6%
        2013$9,383 +2.2%$134,958
        2012$9,185 $134,958 -1.3%
        2011$9,185 +1.9%$136,667
        2010$9,014 +1.5%$136,667
        2009$8,882 -10.9%$136,667 -11.8%
        2008$9,972 +8.4%$154,985 +4.1%
        2007$9,200 $148,838 +3%
        2006-- $144,489 +3.5%
        2005-- $139,657 +639.4%
        2002-- $18,889 +2.1%
        2001-- $18,492 +2.3%
        2000-- $18,080
        Find assessor info on the county website

        Monthly payment

        Est. payment

        Payment breakdown

        Explore the cost of this home by adjusting the details. Changes won't be saved.
        All calculations are estimates and provided by Zillow, Inc. for informational purposes only. Actual amounts may vary.
        HOA fees may include property taxes on listings classified as Co-Ops. Contact the listing agent and/or owner for fee details.
        Mortgage interest rates are dependent on a number of factors, including credit score, down payment, and repayment length. Interest rate data provided by Zillow Group Marketplace, Inc. as of 1/1/1970 from various mortgage lenders with which we have lead or other similar arrangements; the Estimated Payment is an average of those rates.
        See how much you could borrow to make a competitive offer.

        Climate risks

        Neighborhood: 61701

        Getting around

        11 / 100
        Car-Dependent
        22 / 100
        Minimal Transit
        23 / 100
        Somewhat Bikeable

        Nearby schools

        GreatSchools rating
        Schools provided by the listing agent
        • Elementary: Fox Creek Elementary
        • Middle: Evans Jr High
        • High: Normal Community West High Schoo
        • District: 5

        Source: MRED as distributed by MLS GRID. This data may not be complete. We recommend contacting the local school district to confirm school assignments for this home.

        A local agent can set up tours, give advice and negotiate with sellers.

        A local lender can help you make sure your offer is ready when you are.

        Browse local experts