Enjoy the finest that Area 62 has to offer in this 3 bedroom, 2.5 bath townhouse located conveniently near Chippenham & Powhite Parkway & just minutes from restaurants & shopping! Enter the first floor, notice the spacious galley kitchen with newer kitchen counters, sink disposal & faucet (all replaced in 2021). Downstairs also offers you a dinning area, powder room & a large family room complete with a new sliding glass door to patio. The first floor was repainted in 2021 as well. The primary bedroom is located on the second floor with an en-suite bath along with two additional bedrooms & full bath. The water heater was replaced & a new sliding patio door was installed in 2022. All window covering cellular shades are custom fit to the home. This townhouse is located in a peaceful neighborhood turnkey & ready for you to come buy & make your own!
Sold for $227,500
$227,500
1409 Calander Ct #1409, Richmond, VA 23235
3beds
1,485sqft
Townhouse
Built in 1974
3,310 Square Feet Lot
$272,100 Zestimate®
$153/sqft
$2,154 Estimated rent
Home value
$272,100
$258,000 - $288,000
$2,154/mo
Zestimate® history
Owner options
List your home for rent
$2,154/mo
Rent Zestimate®
Find your next renter with Zillow Rental Manager. Plus, with online applications, you can quickly screen prospective tenants – for free.
$2,154/mo
Rent Zestimate®
Refinance and save
$1,274/mo
Est. payment
Refinancing to a lower rate could help reduce your monthly payments and save thousands over the life of the loan.
$1,274/mo
Est. payment
Explore your selling options
Work with a Zillow partner agent
Leverage their expertise and Zillow's premium Showcase listings to get your home seen by more buyers.
Get startedList with your own agent
Get your home in front of millions of buyers by listing it on Zillow.
Learn how to do itSell it yourself
Take full control of how buyers see your home on Zillow by listing For Sale by Owner (FSBO).
List your homeWhat's special
Large family roomSpacious galley kitchenNew sliding glass doorDinning areaNewer kitchen countersMinutes from restaurantsPowder room
Zillow last checked:
Listing updated:
Listed by:
Elliott Gravitt 804-405-0015,
Providence Hill Real Estate,
Dawson Boyer 804-651-3859,
Providence Hill Real Estate
Bought with:
Cherice Kitt, 0225261670
Century 21 Lifestyle
Source: CVRMLS,MLS#: 2400450 Originating MLS: Central Virginia Regional MLS
Originating MLS: Central Virginia Regional MLSFacts & features
Interior
Bedrooms & bathrooms
- Bedrooms: 3
- Bathrooms: 3
- Full bathrooms: 2
- 1/2 bathrooms: 1
Primary bedroom
- Description: Carpet, En-Suite, Overhead Light/Fan
- Level: Second
- Dimensions: 12.8 x 8.3
Bedroom 2
- Description: Carpet, Overhead light, Closet
- Level: Second
- Dimensions: 14.4 x 10.7
Bedroom 3
- Description: Carpet, Overhead light, Closet
- Level: Second
- Dimensions: 0 x 0
Dining room
- Description: Laminate flooring, Light/Fan combo, Crown molding
- Level: First
- Dimensions: 14.0 x 10.6
Family room
- Description: Laminate flooring, New sliding door to patio
- Level: First
- Dimensions: 15.2 x 11.5
Other
- Description: Tub & Shower
- Level: Second
Half bath
- Level: First
Kitchen
- Description: Laminate flooring, SS appliances, Overhead Lights
- Level: First
- Dimensions: 15.3 x 10.3
Heating
- Heat Pump, Natural Gas
Cooling
- Central Air, Gas
Appliances
- Included: Dryer, Dishwasher, Gas Cooking, Disposal, Gas Water Heater, Microwave, Refrigerator, Washer
- Laundry: Washer Hookup, Dryer Hookup
Features
- Ceiling Fan(s), Dining Area, Laminate Counters, Bath in Primary Bedroom, Walk-In Closet(s)
- Flooring: Carpet, Laminate, Vinyl
- Doors: Sliding Doors
- Windows: Thermal Windows
- Has basement: No
- Attic: Pull Down Stairs
- Has fireplace: No
Interior area
- Total interior livable area: 1,485 sqft
- Finished area above ground: 1,485
Property
Features
- Levels: Two
- Stories: 2
- Patio & porch: Rear Porch, Patio
- Exterior features: Lighting, Storage, Shed
- Pool features: Community, Pool
- Fencing: Back Yard,Fenced,Partial,Privacy
Lot
- Size: 3,310 Square Feet
Details
- Parcel number: 757699013400000
- Zoning description: RTH
Construction
Type & style
- Home type: Townhouse
- Architectural style: Dutch Colonial,Two Story
- Property subtype: Townhouse
- Attached to another structure: Yes
Materials
- Brick, Frame, Vinyl Siding
- Foundation: Slab
- Roof: Composition,Shingle
Condition
- Resale
- New construction: No
- Year built: 1974
Utilities & green energy
- Sewer: Public Sewer
- Water: Public
Community & HOA
Community
- Subdivision: Pocoshock Townhouses
HOA
- Has HOA: Yes
- Services included: Association Management, Common Areas, Maintenance Grounds, Snow Removal, Trash
- HOA fee: $181 monthly
Location
- Region: Richmond
Financial & listing details
- Price per square foot: $153/sqft
- Tax assessed value: $165,600
- Annual tax amount: $1,506
- Date on market: 1/17/2026
- Ownership: Individuals
- Ownership type: Sole Proprietor
Price history
| Date | Event | Price |
|---|---|---|
| 2/29/2024 | Sold | $227,500+1.1%$153/sqft |
Source:  CVRMLS #2400450 Report a problem CVRMLS #2400450 Report a problem | ||
| 1/15/2024 | Pending sale | $225,000$152/sqft |
Source: CVRMLS #2400450 Report a problem | ||
| 1/10/2024 | Listed for sale | $225,000+125%$152/sqft |
Source: CVRMLS #2400450 Report a problem | ||
| 5/16/2013 | Sold | $100,000+88.7%$67/sqft |
Source: CVRMLS #1306661 Report a problem | ||
| 7/31/2012 | Sold | $53,000$36/sqft |
Source: CVRMLS #1207975 Report a problem | ||
Public tax history
Tax history is unavailable.
Neighborhood: 23235
Nearby homes
- $227,5003 bd3 ba1.4k sqft1409 Calander Ct, North Chesterfield, VA 23235Sold
- $181,7953 bd1 ba1.2k sqft1407 Calander Ct, North Chesterfield, VA 23235Sold
- $286,3003 bd1 ba1.2k sqft1405 Calander Ct #A, Richmond, VA 23235Off Market
- $150,0003 bd2 ba1.2k sqft1405 Calander Ct, North Chesterfield, VA 23235Sold
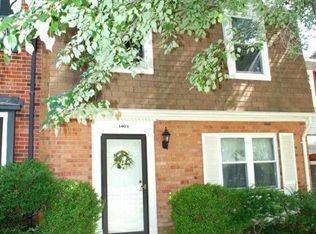
- $218,7003 bd1 ba1.2k sqft1405 Calander Ct, Richmond, VA 23235Off Market
- $212,4002 bd2 ba988 sqft1403 Calander Ct, North Chesterfield, VA 23235Off Market
- $246,2004 bd2 ba1.4k sqft1401 Calander Ct, North Chesterfield, VA 23235Off Market
- $424,100-- bd-- ba-- sqft1341 Poco Dr, North Chesterfield, VA 23235Off Market
- $269,9004 bd3 ba1.4k sqft8614 Ransco Ct, North Chesterfield, VA 23235Off Market
Nearby schools
GreatSchools rating
- 3/10A M Davis Elementary SchoolGrades: PK-5Distance: 1 mi
- 2/10Providence Middle SchoolGrades: 6-8Distance: 0.9 mi
- 5/10Monacan High SchoolGrades: 9-12Distance: 3.2 mi
Schools provided by the listing agent
- Elementary: A. M. Davis
- Middle: Providence
- High: Monacan
Source: CVRMLS. This data may not be complete. We recommend contacting the local school district to confirm school assignments for this home.
Get a cash offer in 3 minutes
Find out how much your home could sell for in as little as 3 minutes with a no-obligation cash offer.
Estimated market value
$272,100
Get a cash offer in 3 minutes
Find out how much your home could sell for in as little as 3 minutes with a no-obligation cash offer.
Estimated market value
$272,100
- Virginia
- Chesterfield County
- Richmond
- 23235
- 1409 Calander Ct Unit 1409
Nearby cities
Nearby neighborhoods
Nearby zip codes
Other Richmond Topics
