Skip main navigation
Off market
Street View
  • $2,396,100

    1409 Cedar Hl, Ambler, PA 19002

    5beds
    7,320sqft
    Single Family Residence
    Built in 2015
    1.37 Acres Lot
    $2,396,100 Zestimate®
    $327/sqft
    $7,223 Estimated rent

    Home value

    $2,396,100

    $2.18M - $2.66M

    $7,223/mo

    Zestimate® history
    Loading
    Loading...

    Owner options

    List your home for rent

    $7,223/mo

    Rent Zestimate®

    Find your next renter with Zillow Rental Manager. Plus, with online applications, you can quickly screen prospective tenants – for free.

    Learn more

    $7,223/mo

    Rent Zestimate®

    Refinance and save

    $15,171/mo

    Est. payment

    Refinancing to a lower rate could help reduce your monthly payments and save thousands over the life of the loan.

    See today's rates

    $15,171/mo

    Est. payment

    Explore your selling options

    Work with a Zillow partner agent

    Leverage their expertise and Zillow's premium Showcase listings to get your home seen by more buyers.

    Get started

    List with your own agent

    Get your home in front of millions of buyers by listing it on Zillow.

    Learn how to do it

    Sell it yourself

    Take full control of how buyers see your home on Zillow by listing For Sale by Owner (FSBO).

    List your home

    What's special

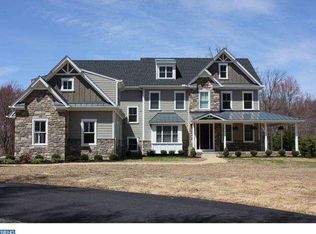
    Just completed masterpiece designed by Philadelphia Magazine 2009 architect Thomas R Wittemann,AIA. Beautifully oriented on a 1.3 acre site, this 3 story Crafstman style, 5 bedroom, 4.2 bath 7,320 square foot home is replete with high end amenities and mill work. Side-entry with transom window into mud room with custom built cubbies and powder room with Kohler fixtures. Decora custom inset-door kitchen cabinets with undermount cabinet lighting, 60" full size commercial Wolf range (griddle and grill), Vent-a-hood ventilation, Subzero 48" built-in refrigeration with icemaker and Kohler stainless steel farm sink with Delta touch faucets. Oversized island for 5 bar stools with built-in custom butcher block countertop perfect for kitchen prep and island sink. Lutron RadioRa lighting system controls dimmable lighting in kitchen, outdoor and breakfast area. Picturesque breakfast room with wonderful sunlight that opens into the 2-story family room and fireplace with balcony to 2nd floor. Formal dining room with tray ceiling, foyer with herringbone hardwood floors, bright living room with fireplace and study with great view of backyard finish out the floor. 1st floor contains finished in place hardwood floors with wainscoting and oversized crown molding throughout. Main stair and back stairs up to the 2nd floor contain master bedroom with wainscoting, his closet, her closet with sitting room and make-up area, master bath with Kohler bubble tub, carrera tops and mocha marble tile with oversized shower and his & hers vanities. 2 bedrooms with Jack-and-Jill bath, marble tops, Kohler vessel sinks and wall mounted faucets. Princess bedroom with full bath. Laundry with granite tops and laundry sink next to master bedroom, finished basement with custom bar area, separate gym room, full bath with changing area, shower setup for steam, unfinished area for wine room could be finished, 1st and 2nd floors have finished in place hardwood floors with recessed lighting throughout, Lemieux solid doors with flat black Emtek hardware throughout. Additional features include solid cedar garage doors, Andersen double-hung windows, alarm system, Hardi-plank cement board siding, Kohler fixtures and Restoration Hardware lighting fixtures and vanities. Rear yard has unfinished pool which could be finished as option, also available 2-car detached garage with pool house and outside living room could be built. Flexible settlement date

    This property is off market, which means it's not currently listed for sale or rent on Zillow. This may be different from what's available on other websites or public sources.
    Zillow last checked:

    Listing updated:

    Listed by:

    Scott Mayer,

    Long & Foster Real Estate, Inc.

    Source: Long & Foster Broker Feed,MLS#: 1002577204MLS Logo

    Facts & features

    Interior

    Bedrooms & bathrooms
    • Bedrooms: 5
    • Bathrooms: 6
    • Full bathrooms: 4
    • 1/2 bathrooms: 2
    Heating
    • Gas, Forced Air, Zoned, Programmable Thermostat
    Cooling
    • Central A/C
    Appliances
    • Included: Built-In Range, Oven - Double, Commercial Range, Dishwasher, Refrigerator, Disposal, Built-In Microwave
    Features
    • Primary Bath(s), Kitchen - Island, Butlers Pantry, Ceiling Fan(s), WhirlPool/HotTub, Sprinkler System, Wet/Dry Bar, Breakfast Area
    • Flooring: Wood, Fully Carpeted, Tile/Brick, Marble
    • Basement: Full,Outside Entrance,Drainage System,Fully Finished
    • Number of fireplaces: 2
    Interior area
    • Total structure area: 7,320
    • Total interior livable area: 7,320 sqft

    Property

    Parking
    • Parking features: Driveway, Attached Garage, Other, Garage Door Opener, Oversized
    • Has uncovered spaces: Yes
    Lot
    • Size: 1.37 Acres
    • Dimensions: 177X335

    Construction

    Type & style
    • Home type: SingleFamily
    • Architectural style: Detached
    • Property subtype: Single Family Residence
    Materials
    • Stone
    • Roof: Pitched, Shingle, Metal
    Condition
    • New construction: Yes
    • Year built: 2015

    Utilities & green energy

    • Sewer: Public Sewer
    • Water: Public

    Community & neighborhood

    Location
    • Region: Ambler
    • Subdivision: Cedar Hill Woods

    Other

    Other facts
    • Ownership: Fee Simple

    Price history

    DateEventPrice
    9/30/2015Sold$1,425,000$195/sqft
    Source: Long & Foster Broker Feed #1002577204_100 Report a problem

    Public tax history

    Tax history is unavailable.

    Neighborhood: 19002

    Nearby schools

    GreatSchools rating
    Schools provided by the listing agent
    • High: Wissahickon Senior
    • District: Wissahickon

    Source: Long & Foster Broker Feed. This data may not be complete. We recommend contacting the local school district to confirm school assignments for this home.

    Get a cash offer in 3 minutes
    Find out how much your home could sell for in as little as 3 minutes with a no-obligation cash offer.
    Estimated market value
    $2,396,100
    Get a cash offer in 3 minutes
    Find out how much your home could sell for in as little as 3 minutes with a no-obligation cash offer.
    Estimated market value
    $2,396,100
