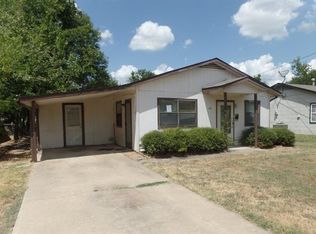
Move-in ready and full of charm, this freshly painted home offers the perfect combination of comfort, functionality, and outdoor living. From the moment you arrive, you'll appreciate the inviting curb appeal, mature shade trees, and low-maintenance metal roof.
Inside, you'll find a bright, open living area with abundant natural light and durable luxury vinyl plank flooring that flows throughout the main living spaces.
Neutral colors throughout make it easy to move right in and make the space your own.
Step outside to one of the home's standout features—a large covered back deck overlooking the expansive backyard. Whether you're enjoying your morning coffee, hosting friends for a barbecue, or simply relaxing in the shade of the mature trees, this outdoor space is sure to become a favorite.
Sold
Price Unknown
1409 Cedar St, Bonham, TX 75418
3beds
1,352sqft
Single Family Residence
Built in 1935
0.43 Acres Lot
$164,800 Zestimate®
$--/sqft
$1,423 Estimated rent
Home value
$164,800
Estimated sales range
Not available
$1,423/mo
Zestimate® history
Owner options
List your home for rent
$1,423/mo
Rent Zestimate®
Find your next renter with Zillow Rental Manager. Plus, with online applications, you can quickly screen prospective tenants – for free.
$1,423/mo
Rent Zestimate®
Refinance and save
Refinancing to a lower rate could help reduce your monthly payments and save thousands over the life of the loan.
Explore your selling options
Work with a Zillow partner agent
Leverage their expertise and Zillow's premium Showcase listings to get your home seen by more buyers.
Get startedList with your own agent
Get your home in front of millions of buyers by listing it on Zillow.
Learn how to do itSell it yourself
Take full control of how buyers see your home on Zillow by listing For Sale by Owner (FSBO).
List your homeWhat's special
Freshly painted homeExpansive backyardNeutral colors throughoutAbundant natural lightInviting curb appealMature shade treesLarge covered back deck
Zillow last checked:
Listing updated:
Listed by:
Robert Spring 0790049 214-929-5810,
Pinnacle Realty Advisors 972-338-5441
Bought with:
Tony Busch, 0786021
EXP REALTY
Source: NTREIS,MLS#: 21342878
Facts & features
Interior
Bedrooms & bathrooms
- Bedrooms: 3
- Bathrooms: 2
- Full bathrooms: 2
Primary bedroom
- Level: First
- Dimensions: 14 x 10
Bedroom
- Level: First
- Dimensions: 15 x 11
Bedroom
- Level: First
- Dimensions: 13 x 13
Kitchen
- Level: First
- Dimensions: 11 x 10
Living room
- Level: First
- Dimensions: 19 x 14
Utility room
- Level: First
- Dimensions: 9 x 7
Appliances
- Included: Dishwasher, Electric Oven, Electric Range, Electric Water Heater, Disposal, Microwave
Features
- Built-in Features, High Speed Internet, Cable TV
- Has basement: No
- Has fireplace: No
Interior area
- Total interior livable area: 1,352 sqft
Property
Parking
- Total spaces: 1
- Parking features: Door-Single, Driveway, Garage Faces Front, Garage, Garage Door Opener
- Attached garage spaces: 1
Features
- Levels: One
- Stories: 1
- Pool features: None
Lot
- Size: 0.43 Acres
Details
- Parcel number: 000000092501
Construction
Type & style
- Home type: SingleFamily
- Architectural style: Detached
- Property subtype: Single Family Residence
Materials
- Roof: Metal
Condition
- Year built: 1935
Utilities & green energy
- Sewer: Public Sewer
- Water: Public
- Utilities for property: Electricity Connected, Natural Gas Available, Sewer Available, Separate Meters, Water Available, Cable Available
Community & HOA
Community
- Subdivision: T E Kennedy Add
HOA
- Has HOA: No
Location
- Region: Bonham
Financial & listing details
- Tax assessed value: $109,210
- Annual tax amount: $1,764
- Date on market: 7/27/2026
- Cumulative days on market: 4 days
- Listing terms: Cash,Conventional,FHA,VA Loan
Price history
| Date | Event | Price |
|---|---|---|
| 9/9/2026 | Sold | -- |
Source: NTREIS #21342878 Report a problem | ||
| 8/12/2026 | Pending sale | $164,900$122/sqft |
Source: NTREIS #21342878 Report a problem | ||
| 7/31/2026 | Contingent | $164,900$122/sqft |
Source: NTREIS #21342878 Report a problem | ||
| 7/27/2026 | Listed for sale | $164,900+230.5%$122/sqft |
Source: NTREIS #21342878 Report a problem | ||
| 8/19/2012 | Listing removed | $49,900$37/sqft |
Source: Solid Ground Realtors #11763774 Report a problem | ||
| 7/27/2012 | Price change | $49,900-22.6%$37/sqft |
Source: Solid Ground Realtors #11763774 Report a problem | ||
| 5/4/2012 | Listed for sale | $64,500$48/sqft |
Source: Solid Ground Realtors #11763774 Report a problem | ||
Public tax history
| Year | Property taxes | Tax assessment |
|---|---|---|
| 2025 | $466 | $92,409 +10% |
| 2024 | $466 | $84,008 +10% |
| 2023 | $466 | $76,371 +10% |
| 2022 | -- | $69,428 +10% |
| 2021 | $477 +8.5% | $63,116 +10% |
| 2020 | $440 +8.4% | $57,378 +10% |
| 2019 | $406 +5.2% | $52,162 +10% |
| 2018 | $386 | $47,420 -1.1% |
| 2017 | -- | $47,970 +0.8% |
| 2016 | -- | $47,600 -0.5% |
| 2015 | -- | $47,820 -0.5% |
| 2014 | -- | $48,070 +4.8% |
| 2012 | -- | $45,880 |
| 2011 | -- | -- |
| 2010 | -- | -- |
| 2009 | -- | -- |
| 2008 | -- | -- |
| 2007 | -- | $34,940 |
Find assessor info on the county website
Neighborhood: 75418
Nearby homes
- $91,7002 bd1 ba864 sqft1411 Cedar St, Bonham, TX 75418Off Market
- $83,8002 bd1 ba864 sqft1501 Cedar St, Bonham, TX 75418Off Market
- $12,600-- bd-- ba-- sqft1502 Cedar St, Bonham, TX 75418Off Market
- $74,400-- bd1 ba754 sqft525 Allen Ave, Bonham, TX 75418Off Market
- $245,800-- bd4 ba3.4k sqft1505 Cedar St, Bonham, TX 75418Off Market
- $--2 bd1 ba1.5k sqft520 Allen Ave, Bonham, TX 75418Sold
- $--3 bd3 ba1.2k sqft690 Union Ave #4, Bonham, TX 75418Off Market
- $161,9003 bd3 ba1.2k sqft690 Union Ave UNIT 1, Bonham, TX 75418Off Market
Nearby schools
GreatSchools rating
- 5/10Evans Elementary SchoolGrades: 4-6Distance: 0.4 mi
- 5/10Rather L High SchoolGrades: 7-8Distance: 0.4 mi
- 3/10Bonham High SchoolGrades: 9-12Distance: 0.4 mi
Schools provided by the listing agent
- Elementary: Evans
- Middle: Rather
- High: Bonham
- District: Bonham ISD
Source: NTREIS. This data may not be complete. We recommend contacting the local school district to confirm school assignments for this home.
Get a cash offer in 3 minutes
Find out how much your home could sell for in as little as 3 minutes with a no-obligation cash offer.
Estimated market value
$164,800
Get a cash offer in 3 minutes
Find out how much your home could sell for in as little as 3 minutes with a no-obligation cash offer.
Estimated market value
$164,800
- Texas
- Fannin County
- Bonham
- 75418
- 1409 Cedar St
