Adjacent to Elizabeth Milburn Park, this 4-bedroom, 2.5-bath home offers 3,297 square feet of well-designed living space on a spacious corner lot with no HOA. Fresh interior paint and polished stained concrete floors give the main level a clean, updated look, while the open layout provides multiple spaces for gathering, entertaining, or working from home. The kitchen opens to the main living areas, creating a natural flow for everyday living. Upstairs, you'll find generously sized bedrooms along with one of the home's signature features, a professionally designed home theater complete with acoustic treatments, projector, screen, premium audio components, and theater seating. The theater equipment conveys, giving the next owner a true turnkey cinema experience. Looking out back, you'll find one of the property's biggest advantages. The custom cedar pergola overlooks a backyard that's larger than many you'll find in Cedar Park. Mature trees provide exceptional privacy, while the expansive corner lot offers plenty of room to entertain, play, garden, or even add a future pool. Just beyond the property is Elizabeth Milburn Park, one of Cedar Park's premier recreation destinations, offering a community pool, tennis and basketball courts, sand volleyball, soccer fields, playgrounds, walking trails, community events, and more, all without HOA dues. From the professionally designed theater to the oversized corner lot, mature trees, private backyard, and unbeatable location, this home offers a combination of features that's increasingly difficult to find in Cedar Park.
Active under contract
Price cut: $5K (9/4)
$509,000
1409 Chalk Ln, Cedar Park, TX 78613
4beds
3,297sqft
Single Family Residence
Built in 1999
10,715 Square Feet Lot
$-- Zestimate®
$154/sqft
$-- HOA
What's special
Fresh interior paintCustom cedar pergolaSpacious corner lotGenerously sized bedroomsProfessionally designed home theaterAcoustic treatmentsOpen layout
- 115 days
- 290
- 15
Zillow last checked:
Listing updated:
Listed by:
Noah Provencal (512) 659-7221,
Epique Realty LLC (512) 387-0722
Source: Unlock MLS,MLS#: 2820611
Facts & features
Interior
Bedrooms & bathrooms
- Bedrooms: 4
- Bathrooms: 3
- Full bathrooms: 2
- 1/2 bathrooms: 1
Primary bedroom
- Features: Ceiling Fan(s), Double Vanity, Separate Shower, Soaking Tub
- Level: Second
Heating
- Electric
Cooling
- Central Air
Appliances
- Included: Electric Cooktop, Dishwasher, Disposal, Oven, Electric Water Heater
Features
- Entrance Foyer, Interior Steps, Multiple Dining Areas, Multiple Living Areas, Pantry, Walk-In Closet(s)
- Flooring: Carpet, Concrete, Tile
- Windows: None
- Number of fireplaces: 1
- Fireplace features: None
Interior area
- Total interior livable area: 3,297 sqft
Property
Parking
- Total spaces: 2
- Parking features: Attached
- Attached garage spaces: 2
Accessibility
- Accessibility features: None
Features
- Levels: Two
- Stories: 2
- Patio & porch: None
- Exterior features: None
- Pool features: None
- Spa features: None
- Fencing: Wood
- View description: None
- Waterfront features: None
Lot
- Size: 10,715 Square Feet
- Features: Back Yard, Corner Lot, Trees-Medium (20 Ft - 40 Ft)
Details
- Additional structures: Pergola
- Parcel number: 17W339660B00010008
- Special conditions: Standard
Construction
Type & style
- Home type: SingleFamily
- Property subtype: Single Family Residence
Materials
- Foundation: Slab
- Roof: Composition
Condition
- Resale
- New construction: No
- Year built: 1999
Utilities & green energy
- Sewer: Municipal Utility District (MUD), See Remarks
- Water: Municipal Utility District (MUD), See Remarks
- Utilities for property: Electricity Available
Community & HOA
Community
- Features: Park
- Subdivision: Ranch At Cypress Creek Sec 06
HOA
- Has HOA: No
Location
- Region: Cedar Park
Financial & listing details
- Price per square foot: $154/sqft
- Tax assessed value: $563,910
- Annual tax amount: $10,311
- Date on market: 7/3/2026
- Listing terms: Cash,Conventional,FHA,VA Loan
- Electric utility on property: Yes
Estimated market value
Not available
Estimated sales range
Not available
Not available
Price history
| Date | Event | Price |
|---|---|---|
| 10/6/2026 | Contingent | $509,000$154/sqft |
Source:  Unlock MLS #2820611 Report a problem Unlock MLS #2820611 Report a problem | ||
| 9/4/2026 | Price change | $509,000-1%$154/sqft |
Source: Unlock MLS #2820611 Report a problem | ||
| 8/28/2026 | Price change | $514,000-1%$156/sqft |
Source: Unlock MLS #2820611 Report a problem | ||
| 8/15/2026 | Price change | $519,000-1%$157/sqft |
Source: Unlock MLS #2820611 Report a problem | ||
| 8/7/2026 | Price change | $524,000-0.9%$159/sqft |
Source: Unlock MLS #2820611 Report a problem | ||
| 7/31/2026 | Price change | $529,000-0.9%$160/sqft |
Source: Unlock MLS #2820611 Report a problem | ||
| 7/24/2026 | Price change | $534,000-2%$162/sqft |
Source: Unlock MLS #2820611 Report a problem | ||
| 7/3/2026 | Listed for sale | $545,000+67.7%$165/sqft |
Source: Unlock MLS #2820611 Report a problem | ||
| 1/26/2015 | Sold | -- |
Source: Agent Provided Report a problem | ||
| 12/27/2014 | Pending sale | $325,000$99/sqft |
Source: ABC Realty #1800080 Report a problem | ||
Public tax history
| Year | Property taxes | Tax assessment |
|---|---|---|
| 2025 | $8,861 -0.5% | $563,910 +5% |
| 2024 | $8,905 +3.9% | $536,936 +4.3% |
| 2023 | $8,568 -6.6% | $514,961 +10% |
| 2022 | $9,179 -0.4% | $468,146 +10% |
| 2021 | $9,215 +1.9% | $425,587 +6.6% |
| 2020 | $9,041 +0.4% | $399,406 +1.2% |
| 2019 | $9,009 +16.8% | $394,815 +8.7% |
| 2018 | $7,712 | $363,342 +10% |
| 2017 | $7,712 +9.8% | $330,311 +10% |
| 2016 | $7,023 +12% | $300,283 +7.5% |
| 2015 | $6,271 | $279,411 +13.4% |
| 2014 | $6,271 | $246,331 +13% |
| 2013 | -- | $217,899 +6.8% |
| 2012 | -- | $204,047 -3% |
| 2011 | -- | $210,418 -0.4% |
| 2010 | -- | $211,211 -0.8% |
| 2009 | -- | $213,014 +5.8% |
| 2007 | -- | $201,352 +7.6% |
| 2006 | -- | $187,129 +7.2% |
| 2005 | -- | $174,493 -0.8% |
| 2004 | -- | $175,894 -5.6% |
| 2003 | -- | $186,262 -6.1% |
| 2002 | -- | $198,352 +8.8% |
| 2001 | -- | $182,242 |
Find assessor info on the county website
Monthly payment
Est. payment
Payment breakdown
Explore the cost of this home by adjusting the details. Changes won't be saved.Climate risks
Neighborhood: 78613
Nearby schools
Schools provided by the listing agent
- Elementary: Westside
- Middle: Cedar Park
- High: Cedar Park
- District: Leander ISD
Source: Unlock MLS. This data may not be complete. We recommend contacting the local school district to confirm school assignments for this home.
Similar homes
- $499,9004 bd3 ba2.6k sqft309 N Kings Canyon Dr, Cedar Park, TX 78613Active

 MLS ID #2464098, Chris Ott, Keller Williams Realty. Unlock MLS
 - $485,0004 bd4 ba2.5k sqft1916 Marysol Trl, Cedar Park, TX 78613Active
 MLS ID #3328294, Daphne Santa-Maria Quay, eXp Realty, LLC. Unlock MLS
 - $475,0004 bd2 ba2k sqft13204 Fawn Valley Dr, Cedar Park, TX 78613Active
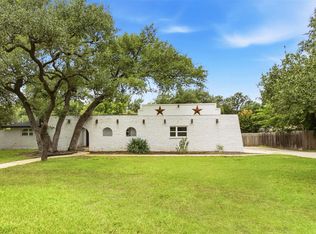 MLS ID #1747411, Brian Weinzetl, All City Real Estate Ltd. Co. Unlock MLS
 - $419,0003 bd3 ba1.6k sqft2800 Little Elm Trl, Cedar Park, TX 78613Active
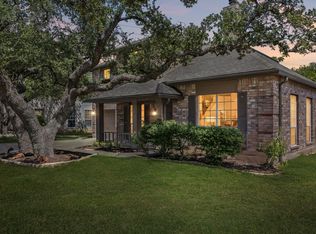 MLS ID #2907730, Kathleen Wainwright, Bramlett Partners. Unlock MLS
 - $417,5003 bd3 ba2.4k sqft1109 Heritage Park Dr, Cedar Park, TX 78613ActiveMLS ID #2384978, Danny Baisley, ENRG Global Realty, LLC. Unlock MLS
- $385,0003 bd3 ba2k sqft1201 Deer Grove Dr, Cedar Park, TX 78613ActiveMLS ID #2633637, Lindsay Neuren, Compass RE Texas, LLC. Unlock MLS
- $444,3655 bd3 ba2.8k sqft502 Woodford Dr, Cedar Park, TX 78613ActiveMLS ID #2327805, Alexander Nguyen, Orchard Brokerage. Unlock MLS
- $499,9004 bd2 ba2k sqft11608 Tanglebriar Trl, Austin, TX 78750ActiveMLS ID #9596737, Will Mackintosh, Bramlett Partners. Unlock MLS
- $539,9004 bd2 ba2.4k sqft13212 Humphrey Dr, Austin, TX 78729ActiveMLS ID #8128357, Molly Zurek, Pure Realty. Unlock MLS
- $499,0004 bd2 ba2.4k sqft12901 Partridge Bend Dr, Austin, TX 78729ActiveMLS ID #5521780, Kendall Campbell, Kendall Campbell, REALTORS. Unlock MLS
- $495,0004 bd3 ba2.4k sqft6700 Shiner St, Austin, TX 78729ActiveMLS ID #9477963, Adam Baker, Serhant Texas, LLC. Unlock MLS
- $465,0003 bd3 ba2.2k sqft15109 S Flamingo Dr, Austin, TX 78734ActiveMLS ID #2266388, Dillon Meek, Keller Williams Realty. Unlock MLS
- $669,9994 bd3 ba2.8k sqft4038 Wilderness Path Bnd, Cedar Park, TX 78613ActiveMLS ID #4772774, Jie Luo, REAL INTERNATIONAL BROKERAGE LLC. Unlock MLS
- $565,0004 bd3 ba3.2k sqft1132 Hemlen Cv, Leander, TX 78641ActiveMLS ID #3413040, Austin Davis, Home and Land Equity, LLC. Unlock MLS
- $500,0004 bd2 ba1.6k sqft3607 Latimer Dr, Austin, TX 78732ActiveMLS ID #6236126, Tatiana Bobbitt, Bramlett Partners. Unlock MLS
- $549,9994 bd3 ba2.7k sqft1245 Lacey Oak Loop, Round Rock, TX 78681ActiveMLS ID #3834214, Pamela Jones, Austin Prime Realty. Unlock MLS
- $474,9003 bd3 ba2.4k sqft4109 Moss Hollow Dr, Round Rock, TX 78681ActiveMLS ID #9483174, Tanya Kerr, KWLS - T. Kerr Property Group. Unlock MLS
- $595,0004 bd3 ba2.6k sqft4011 Honey Bear Loop, Round Rock, TX 78681ActiveMLS ID #6348149, Anne Cobern, Austin 512 Realty. Unlock MLS
- $525,0004 bd4 ba3.2k sqft608 Royal Burgess Dr, Round Rock, TX 78664ActiveMLS ID #8203373, Kacee Kana, Keller Williams - Lake Travis. Unlock MLS
- $575,0004 bd3 ba2.8k sqft1908 Clearwater Dr, Round Rock, TX 78681ActiveMLS ID #3651231, Cody Wickham, eXp Realty, LLC. Unlock MLS
