Skip main navigation
Closed
  • $339,900

    1409 Cherith Ct NW, Concord, NC 28027

    4beds
    2,008sqft
    Single Family Residence
    Built in 2002
    0.18 Acres Lot
    $335,000 Zestimate®
    $169/sqft
    $2,230 Estimated rent

    Home value

    $335,000

    $308,000 - $365,000

    $2,230/mo

    Zestimate® history
    Loading
    Loading...

    Owner options

    List your home for rent

    $2,230/mo

    Rent Zestimate®

    Find your next renter with Zillow Rental Manager. Plus, with online applications, you can quickly screen prospective tenants – for free.

    Learn more

    $2,230/mo

    Rent Zestimate®

    Refinance and save

    $2,022/mo

    Est. payment

    Refinancing to a lower rate could help reduce your monthly payments and save thousands over the life of the loan.

    See today's rates

    $2,022/mo

    Est. payment

    Explore your selling options

    Work with a Zillow partner agent

    Leverage their expertise and Zillow's premium Showcase listings to get your home seen by more buyers.

    Get started

    List with your own agent

    Get your home in front of millions of buyers by listing it on Zillow.

    Learn how to do it

    Sell it yourself

    Take full control of how buyers see your home on Zillow by listing For Sale by Owner (FSBO).

    List your home

    What's special

    Cozy fireplaceSpacious backyardFreshly painted white cabinetsStainless steel appliancesGrocery storeDesirable haven brook community
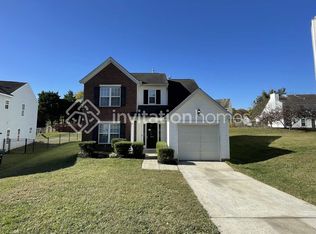
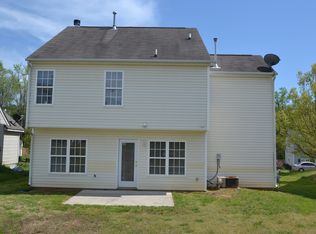
    Welcome to this beautiful two-story single-family home nestled in the desirable Haven Brook community! With 4 bedrooms, 2 and a half bathrooms. As you enter, you're greeted by luxurious vinyl plank flooring that runs throughout the main living areas. Open floor plan. Living room features a cozy fireplace. The kitchen has freshly painted white cabinets that perfectly complement the stainless steel appliances. Upstairs, the bedrooms offer plush carpeting. Spacious fenced in back yard with a storage shed. Conveniently located: just minutes from I-85, shopping, restaurants and schools. Grocery store is a 2 min drive.

    Zillow last checked:

    Listing updated:

    Listing Provided by:

    Samuel Nueman Sam@NRESells.com,

    Nueman Real Estate Inc,

    KJ Barnes,

    Nueman Real Estate Inc

    Bought with:

    Taj Robinson

    Jason Mitchell Real Estate

    Source: Canopy MLS as distributed by MLS GRID,MLS#: 4109332MLS Logo

    Facts & features

    Interior

    Bedrooms & bathrooms
    • Bedrooms: 4
    • Bathrooms: 3
    • Full bathrooms: 2
    • 1/2 bathrooms: 1
    Primary bedroom
    • Features: Ceiling Fan(s), Vaulted Ceiling(s), Walk-In Closet(s)
    • Level: Upper
    Bedroom s
    • Features: Vaulted Ceiling(s), Walk-In Closet(s)
    • Level: Upper
    Bedroom s
    • Level: Upper
    Bedroom s
    • Level: Upper
    Bathroom half
    • Level: Main
    Bathroom full
    • Features: Garden Tub
    • Level: Upper
    Bathroom full
    • Level: Upper
    Breakfast
    • Level: Main
    Dining room
    • Level: Main
    Kitchen
    • Level: Main
    Laundry
    • Level: Upper
    Living room
    • Features: Ceiling Fan(s)
    • Level: Main
    Heating
    • Central
    Cooling
    • Ceiling Fan(s), Central Air
    Appliances
    • Included: Dishwasher, Electric Range, Microwave, Refrigerator
    • Laundry: Upper Level
    Features
    • Walk-In Closet(s), Walk-In Pantry
    • Flooring: Carpet, Vinyl
    • Has basement: No
    • Fireplace features: Family Room
    Interior area
    • Total structure area: 2,008
    • Total interior livable area: 2,008 sqft
    • Finished area above ground: 2,008
    • Finished area below ground: 0

    Property

    Parking
    • Total spaces: 2
    • Parking features: Attached Garage, Garage on Main Level
    • Attached garage spaces: 2
    Features
    • Levels: Two
    • Stories: 2
    • Patio & porch: Patio
    Lot
    • Size: 0.18 Acres
    Details
    • Parcel number: 56114826840000
    • Zoning: RC
    • Special conditions: Standard

    Construction

    Type & style
    • Home type: SingleFamily
    • Property subtype: Single Family Residence
    Materials
    • Aluminum, Vinyl
    • Foundation: Slab
    Condition
    • New construction: No
    • Year built: 2002

    Utilities & green energy

    • Sewer: Public Sewer
    • Water: City

    Community & neighborhood

    Location
    • Region: Concord
    • Subdivision: Havenbrook

    Other

    Other facts
    • Listing terms: Cash,Conventional,FHA,VA Loan
    • Road surface type: Concrete, Paved

    Price history

    DateEventPrice
    1/14/2025Sold$339,900$169/sqft
    Source: Canopy MLS as distributed by MLS GRID #4109332 Report a problem
    12/17/2024Listed for sale$339,900$169/sqft
    Source: Canopy MLS as distributed by MLS GRID #4109332 Report a problem
    11/18/2024Listing removed$339,900-2.9%$169/sqft
    Source: Canopy MLS as distributed by MLS GRID #4109332 Report a problem
    10/12/2024Price change$349,900-4.1%$174/sqft
    Source: Canopy MLS as distributed by MLS GRID #4109332 Report a problem
    6/28/2024Listed for sale$365,000-1.3%$182/sqft
    Source: Canopy MLS as distributed by MLS GRID #4109332 Report a problem
    5/4/2024Listing removed--
    Source: Canopy MLS as distributed by MLS GRID #4109332 Report a problem
    4/30/2024Listed for sale$369,900+76.1%$184/sqft
    Source: Canopy MLS as distributed by MLS GRID #4109332 Report a problem
    9/12/2023Sold$210,000+98.1%$105/sqft
    Source: Public Record Report a problem
    8/29/2013Sold$106,000-5.4%$53/sqft
    Source: Public Record Report a problem
    8/11/2011Sold$112,000-10%$56/sqft
    Source: Public Record Report a problem
    6/23/2011Price change$124,500-2.4%$62/sqft
    Source: RE/MAX LEADING EDGE #2023138 Report a problem
    6/19/2011Price change$127,500-1.8%$63/sqft
    Source: RE/MAX Leading Edge Realty Group #2023138 Report a problem
    6/6/2011Listed for sale$129,900+92.4%$65/sqft
    Source: RE/MAX Leading Edge Realty Group #2023138 Report a problem
    5/20/2011Sold$67,500-20.4%$34/sqft
    Source: Agent Provided Report a problem
    2/19/2011Price change$84,800-20%$42/sqft
    Source: Showcase Realty, LLC #985302 Report a problem
    11/18/2010Listed for sale$106,000-37.9%$53/sqft
    Source: Showcase Realty #985302 Report a problem
    9/15/2010Sold$170,589+18.5%$85/sqft
    Source: Public Record Report a problem
    1/31/2003Sold$144,000$72/sqft
    Source: Public Record Report a problem

    Public tax history

    YearProperty taxesTax assessment
    2025$2,972 $298,440
    2024$2,972 +34.4%$298,440 +64.7%
    2023$2,211 +1.6%$181,230 +1.6%
    2022$2,175 $178,300
    2021$2,175 +43.1%$178,300 +43.1%
    2019$1,520 +3.4%$124,630
    2018$1,471 $124,630
    2017$1,471 +68.6%$124,630 -1.5%
    2016$872 $126,560
    2015$872 -41.6%$126,560
    2014$1,493 $126,560
    2013-- $126,560
    2012-- $126,560 -17.9%
    2011-- $154,210
    2010-- $154,210
    2009-- $154,210 +1%
    2008-- $152,750 +8.3%
    2007-- $141,090
    2006-- $141,090
    2005-- $141,090
    2004-- $141,090 +6.8%
    2003-- $132,150 +450.6%
    2002-- $24,000

    Find assessor info on the county website

    Neighborhood: 28027

    Nearby schools

    GreatSchools rating
    Get a cash offer in 3 minutes
    Find out how much your home could sell for in as little as 3 minutes with a no-obligation cash offer.
    Estimated market value
    $335,000
    Get a cash offer in 3 minutes
    Find out how much your home could sell for in as little as 3 minutes with a no-obligation cash offer.
    Estimated market value
    $335,000