Luxury living on over half an acre, centered around an unforgettable backyard oasis. Originally crafted by a custom builder as his personal residence, this exceptional home showcases a level of quality, intention, and detail rarely found. Tucked within one of Keller’s most sought-after neighborhoods, the residence is a seamless blend of refined elegance and effortless livability. Thoughtfully designed and impeccably maintained, it offers light-filled interiors, beautifully appointed living spaces, and a layout that transitions gracefully from everyday comfort to elevated entertaining. The home features four split bedrooms and a versatile flex space that may serve as a fifth bedroom, private office, or media retreat. The primary suite is a true sanctuary, highlighted by a recently reimagined bath with sophisticated, on-trend finishes that evoke a spa-like experience. Beyond the back doors lies the defining centerpiece of the property—an extraordinary outdoor retreat designed to rival luxury resorts. A breathtaking pool, expansive entertaining areas, and a stunning cabana create an atmosphere that is both elevated and inviting. Whether hosting unforgettable gatherings or enjoying serene evenings under the Texas sky, this setting delivers a lifestyle few properties can offer. Additional highlights include an oversized walk-out attic storage room, thoughtfully designed to accommodate seasonal décor and more with ease. Perfectly positioned within top-rated Keller ISD and moments from premier shopping, dining, and major conveniences, this residence presents a rare opportunity to experience refined living in one of the area’s most desirable locations. This is not just a home—it is an experience. Photos simply cannot capture its full presence. Schedule your showing today for the full experience. Safe in garage stays with home.
Sold
Price Unknown
1409 Cherry Blossom Ln, Keller, TX 76248
4beds
4,645sqft
Single Family Residence
Built in 2002
0.53 Acres Lot
$1,399,100 Zestimate®
$--/sqft
$6,811 Estimated rent
Home value
$1,399,100
$1.33M - $1.47M
$6,811/mo
Zestimate® history
Owner options
List your home for rent
$6,811/mo
Rent Zestimate®
Find your next renter with Zillow Rental Manager. Plus, with online applications, you can quickly screen prospective tenants – for free.
$6,811/mo
Rent Zestimate®
Refinance and save
$1,000/mo
Est. payment
Refinancing to a lower rate could help reduce your monthly payments and save thousands over the life of the loan.
$1,000/mo
Est. payment
Explore your selling options
Work with a Zillow partner agent
Leverage their expertise and Zillow's premium Showcase listings to get your home seen by more buyers.
Get startedList with your own agent
Get your home in front of millions of buyers by listing it on Zillow.
Learn how to do itSell it yourself
Take full control of how buyers see your home on Zillow by listing For Sale by Owner (FSBO).
List your homeWhat's special
Breathtaking poolExpansive entertaining areasUnforgettable backyard oasisBeautifully appointed living spacesFour split bedroomsVersatile flex spaceLight-filled interiors
Zillow last checked:
Listing updated:
Listed by:
Sherri Murphy 0704592 817-329-9005,
Coldwell Banker Realty 817-329-9005
Bought with:
Mark Selby, 0648098
Top Hat Realty Group, LLC
Source: NTREIS,MLS#: 21234039
Facts & features
Interior
Bedrooms & bathrooms
- Bedrooms: 4
- Bathrooms: 4
- Full bathrooms: 4
Primary bedroom
- Features: Ceiling Fan(s), En Suite Bathroom, Sitting Area in Primary, Walk-In Closet(s)
- Level: First
- Dimensions: 19 x 14
Bedroom
- Features: Ceiling Fan(s), Split Bedrooms
- Level: First
- Dimensions: 13 x 12
Bedroom
- Features: Ceiling Fan(s), Split Bedrooms, Walk-In Closet(s)
- Level: Second
- Dimensions: 14 x 11
Bedroom
- Features: Ceiling Fan(s), Split Bedrooms, Walk-In Closet(s)
- Level: Second
- Dimensions: 13 x 11
Primary bathroom
- Features: Built-in Features, Double Vanity, En Suite Bathroom, Linen Closet, Stone Counters, Separate Shower
- Level: First
- Dimensions: 13 x 11
Bonus room
- Level: First
- Dimensions: 14 x 10
Breakfast room nook
- Features: Ceiling Fan(s)
- Level: First
- Dimensions: 12 x 11
Dining room
- Level: First
- Dimensions: 13 x 11
Other
- Features: Built-in Features, Granite Counters, Separate Shower
- Level: First
- Dimensions: 5 x 5
Other
- Features: Built-in Features, Solid Surface Counters
- Level: Second
- Dimensions: 9 x 6
Other
- Features: Built-in Features, Solid Surface Counters, Separate Shower
- Level: Second
- Dimensions: 8 x 4
Game room
- Features: Built-in Features, Ceiling Fan(s)
- Level: Second
- Dimensions: 23 x 17
Kitchen
- Features: Breakfast Bar, Built-in Features, Butler's Pantry, Granite Counters, Kitchen Island, Pantry, Stone Counters, Walk-In Pantry
- Level: First
- Dimensions: 18 x 13
Living room
- Features: Built-in Features, Ceiling Fan(s), Fireplace
- Level: First
- Dimensions: 21 x 20
Media room
- Features: Built-in Features, Ceiling Fan(s)
- Level: Second
- Dimensions: 18 x 13
Office
- Features: Built-in Features, Ceiling Fan(s)
- Level: First
- Dimensions: 13 x 11
Utility room
- Features: Built-in Features, Utility Room, Utility Sink
- Level: First
- Dimensions: 11 x 7
Heating
- Central, Fireplace(s), Natural Gas, Zoned
Cooling
- Central Air, Ceiling Fan(s), Electric
Appliances
- Included: Some Gas Appliances, Convection Oven, Double Oven, Dishwasher, Electric Oven, Gas Cooktop, Disposal, Gas Water Heater, Microwave, Plumbed For Gas, Tankless Water Heater, Water Purifier
- Laundry: Washer Hookup, Dryer Hookup, ElectricDryer Hookup, GasDryer Hookup, Laundry in Utility Room
Features
- Wet Bar, Built-in Features, Chandelier, Central Vacuum, Decorative/Designer Lighting Fixtures, Granite Counters, High Speed Internet, In-Law Floorplan, Kitchen Island, Multiple Staircases, Open Floorplan, Pantry, Paneling/Wainscoting, Cable TV, Vaulted Ceiling(s), Natural Woodwork, Walk-In Closet(s), Wired for Sound
- Flooring: Ceramic Tile, Hardwood
- Windows: Bay Window(s), Shutters, Window Coverings
- Has basement: No
- Number of fireplaces: 2
- Fireplace features: Decorative, Gas, Gas Log, Gas Starter, Living Room, Outside, Raised Hearth, Stone
Interior area
- Total interior livable area: 4,645 sqft
Property
Parking
- Total spaces: 4
- Parking features: Direct Access, Door-Single, Epoxy Flooring, Electric Gate, Electric Vehicle Charging Station(s), Garage, Garage Door Opener, Gated, Inside Entrance, Kitchen Level, Oversized, Garage Faces Side, Storage
- Attached garage spaces: 4
Features
- Levels: Two
- Stories: 2
- Patio & porch: Covered
- Exterior features: Fire Pit, Lighting, Outdoor Living Area, Rain Gutters, Storage
- Pool features: Cabana, Gunite, Heated, In Ground, Pool, Pool Sweep, Waterfall, Water Feature
- Has spa: Yes
- Spa features: Hot Tub
- Fencing: Fenced,Gate,Wood,Wrought Iron
Lot
- Size: 0.53 Acres
- Features: Back Yard, Corner Lot, Lawn, Landscaped, Many Trees, Subdivision, Sprinkler System
Details
- Additional structures: Cabana
- Parcel number: 07709838
- Other equipment: Satellite Dish
Construction
Type & style
- Home type: SingleFamily
- Architectural style: Traditional,Detached
- Property subtype: Single Family Residence
Materials
- Brick, Rock, Stone
- Foundation: Slab
- Roof: Composition
Condition
- Year built: 2002
Utilities & green energy
- Sewer: Public Sewer
- Water: Public
- Utilities for property: Electricity Connected, Natural Gas Available, Sewer Available, Separate Meters, Water Available, Cable Available
Community & HOA
Community
- Features: Curbs, Sidewalks
- Security: Security System, Smoke Detector(s), Security Lights
- Subdivision: Cherry Grove Estates Add
HOA
- Has HOA: Yes
- Services included: Association Management, Maintenance Grounds
- HOA fee: $1,000 annually
- HOA name: Cherry Grove Hoa
- HOA phone: 510-220-6494
Location
- Region: Keller
Financial & listing details
- Tax assessed value: $910,297
- Annual tax amount: $16,179
- Date on market: 4/10/2026
- Cumulative days on market: 1 day
- Listing terms: Cash,Conventional,VA Loan
Price history
| Date | Event | Price |
|---|---|---|
| 5/18/2026 | Sold | -- |
Source: NTREIS #21234039 Report a problem | ||
| 4/18/2026 | Pending sale | $1,398,000$301/sqft |
Source: NTREIS #21234039 Report a problem | ||
| 4/12/2026 | Contingent | $1,398,000$301/sqft |
Source: NTREIS #21234039 Report a problem | ||
| 4/10/2026 | Listed for sale | $1,398,000+123.7%$301/sqft |
Source: NTREIS #21234039 Report a problem | ||
| 1/11/2015 | Listing removed | $624,900$135/sqft |
Source: Keller Williams Realty #12153621 Report a problem | ||
| 8/18/2014 | Sold | -- |
Source: Agent Provided Report a problem | ||
| 7/13/2014 | Price change | $624,900-3.8%$135/sqft |
Source: DRO Management II, LLC #12153621 Report a problem | ||
| 6/3/2014 | Listed for sale | $649,900$140/sqft |
Source: DRO Management II, LLC #12153621 Report a problem | ||
Public tax history
| Year | Property taxes | Tax assessment |
|---|---|---|
| 2025 | $7,528 -9.5% | $910,297 -8.9% |
| 2024 | $8,316 -26.3% | $998,818 +1% |
| 2023 | $11,288 -3.4% | $988,919 +38.4% |
| 2022 | $11,690 +1.1% | $714,420 +18.7% |
| 2021 | $11,563 -1.2% | $602,000 |
| 2020 | $11,706 -0.2% | $602,000 |
| 2019 | $11,732 -0.1% | $602,000 -0.6% |
| 2018 | $11,741 +0.4% | $605,908 -2.4% |
| 2017 | $11,699 +0.9% | $620,582 +4% |
| 2016 | $11,596 -6.9% | $596,700 +23% |
| 2015 | $12,454 | $485,254 |
| 2014 | $12,454 | $485,254 |
| 2013 | -- | $485,254 -4.7% |
| 2012 | -- | $509,100 |
| 2011 | -- | $509,100 |
| 2010 | -- | $509,100 -1.8% |
| 2009 | -- | $518,600 -2.5% |
| 2008 | -- | $531,800 |
| 2007 | -- | $531,800 +8% |
| 2006 | -- | $492,300 |
| 2005 | -- | $492,300 |
| 2004 | -- | $492,300 +17% |
| 2003 | -- | $420,900 +519% |
| 2002 | -- | $68,000 +176.6% |
| 2001 | -- | $24,587 |
Find assessor info on the county website
Neighborhood: 76248
Nearby homes
- $--5 bd4 ba4.8k sqft1413 Cherry Blossom Ln, Keller, TX 76248Sold

- $1,158,9005 bd5 ba4.2k sqft1408 Crimson Glory Ct, Keller, TX 76248Off Market
- $1,078,6005 bd5 ba4.4k sqft1408 Cherry Blossom Ln, Keller, TX 76248Off Market
- $--4 bd4 ba4k sqft1412 Crimson Glory Ct, Keller, TX 76248Sold
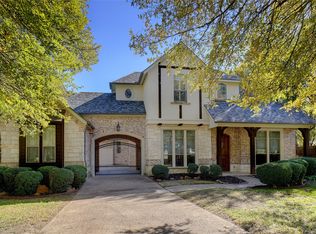
- $997,4004 bd5 ba4k sqft1208 Crimson Glory Ln, Keller, TX 76248Off Market
- $1,097,6004 bd4 ba4.2k sqft1204 Crimson Glory Ln, Keller, TX 76248Off Market
- $838,9004 bd3 ba3.4k sqft1412 Cherry Blossom Ln, Keller, TX 76248Off Market
- $1,061,5005 bd4 ba4.4k sqft1300 Crimson Glory Ln, Keller, TX 76248Off Market
Nearby schools
GreatSchools rating
- 8/10Shady Grove Elementary SchoolGrades: PK-4Distance: 0.2 mi
- 9/10Indian Springs Middle SchoolGrades: 5-8Distance: 2 mi
- 8/10Keller High SchoolGrades: 9-12Distance: 2.1 mi
Schools provided by the listing agent
- Elementary: Shadygrove
- Middle: Indian Springs,Bear Creek
- High: Keller
- District: Keller ISD
Source: NTREIS. This data may not be complete. We recommend contacting the local school district to confirm school assignments for this home.
Get a cash offer in 3 minutes
Find out how much your home could sell for in as little as 3 minutes with a no-obligation cash offer.
Estimated market value
$1,399,100
Get a cash offer in 3 minutes
Find out how much your home could sell for in as little as 3 minutes with a no-obligation cash offer.
Estimated market value
$1,399,100
- Texas
- Tarrant County
- Keller
- 76248
- 1409 Cherry Blossom Ln
Nearby cities
Nearby neighborhoods
Nearby zip codes
Other Keller Topics
