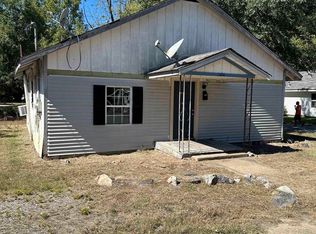
Positioned in the growing Malvern area with convenient access to Hot Springs, Little Rock, local employers, and Arkansas State University Three Rivers, this property presents an opportunity for buyers looking to complete a renovation project with many of the initial improvements already underway. The home has been taken down to provide a fresh starting point, with electrical updates completed to current standards and PVC Schedule 40 plumbing already installed. The layout opens into the living room, with a formal dining room flowing into the kitchen. A central hallway leads to the full bathroom and bedrooms, while a secondary hallway connects the kitchen to the attached carport for added functionality. With the major infrastructure work already addressed, buyers can focus on bringing their own design vision to the finishing stages. Whether your goal is resale, rental income, or a long-term investment, this property offers the opportunity to add value in a community that continues to see steady demand and convenient regional access.
Active under contract
Price cut: $7K (8/26)
$42,000
1409 Cherry Ln, Malvern, AR 72104
2beds
964sqft
Single Family Residence
Built in 1950
6,534 Square Feet Lot
$-- Zestimate®
$44/sqft
$-- HOA
What's special
Attached carportFormal dining room
- 111 days
- 20
- 0
Zillow last checked:
Listing updated:
Listed by:
Laura M Dean 337-852-1551,
Vylla Home 866-807-5204
Source: CARMLS,MLS#: 26026253
Facts & features
Interior
Bedrooms & bathrooms
- Bedrooms: 2
- Bathrooms: 1
- Full bathrooms: 1
Rooms
- Room types: Other (see remarks)
Dining room
- Features: Separate Dining Room
Heating
- None
Cooling
- None
Appliances
- Included: None
Features
- Other, 2 Bedrooms Same Level
- Flooring: Other
- Has fireplace: No
- Fireplace features: None
Interior area
- Total structure area: 964
- Total interior livable area: 964 sqft
Property
Parking
- Total spaces: 1
- Parking features: Carport, One Car
- Has carport: Yes
Features
- Levels: One
- Stories: 1
- Patio & porch: Porch
- Fencing: Partial
Lot
- Size: 6,534 Square Feet
- Dimensions: 50 x 132
- Features: Level
Details
- Parcel number: 70004815000
Construction
Type & style
- Home type: SingleFamily
- Property subtype: Single Family Residence
Materials
- Wood Siding
- Foundation: Crawl Space
- Roof: Composition
Condition
- Fixer
- New construction: No
- Year built: 1950
Utilities & green energy
- Electric: Elec-Municipal (+Entergy)
- Sewer: Public Sewer
- Water: Public
Community & HOA
Community
- Subdivision: PRATT ADDITION
HOA
- Has HOA: No
Location
- Region: Malvern
Financial & listing details
- Price per square foot: $44/sqft
- Tax assessed value: $15,575
- Annual tax amount: $177
- Date on market: 6/29/2026
- Road surface type: Paved
Estimated market value
Not available
Estimated sales range
Not available
$985/mo
Price history
| Date | Event | Price |
|---|---|---|
| 9/3/2026 | Contingent | $42,000$44/sqft |
Source:  CARMLS #26026253 Report a problem CARMLS #26026253 Report a problem | ||
| 8/26/2026 | Price change | $42,000-14.3%$44/sqft |
Source: CARMLS #26026253 Report a problem | ||
| 6/29/2026 | Listed for sale | $49,000+180%$51/sqft |
Source: CARMLS #26026253 Report a problem | ||
| 5/27/2021 | Sold | $17,500$18/sqft |
Source: CARMLS #21009044 Report a problem | ||
Public tax history
| Year | Property taxes | Tax assessment |
|---|---|---|
| 2025 | $176 | $3,115 |
| 2024 | $176 | $3,115 |
| 2023 | $176 | $3,115 |
| 2022 | $176 | $3,115 |
| 2021 | $176 | $3,115 +0.2% |
| 2020 | -- | $3,110 |
| 2019 | $176 | $3,110 |
| 2018 | $176 +6.7% | $3,110 |
| 2017 | $165 | $3,110 |
| 2016 | $165 -17.3% | $3,110 -17.2% |
| 2015 | $200 | $3,755 |
| 2014 | $200 | $3,755 |
| 2013 | $200 | $3,755 |
| 2012 | $200 | $3,755 -12.8% |
| 2011 | -- | $4,305 |
| 2010 | $229 | $4,305 |
| 2009 | $229 -19.1% | $4,305 -19.1% |
| 2008 | $283 | $5,320 |
| 2007 | $283 | $5,320 |
| 2006 | -- | $5,320 -7.6% |
| 2005 | -- | $5,760 |
| 2004 | $306 +11.6% | $5,760 |
| 2003 | $274 +9.7% | $5,760 +7.9% |
| 2002 | $250 +27.6% | $5,340 +14.5% |
| 2001 | $196 | $4,665 |
Find assessor info on the county website
Monthly payment
Est. payment
Payment breakdown
Explore the cost of this home by adjusting the details. Changes won't be saved.Climate risks
Neighborhood: 72104
Similar homes
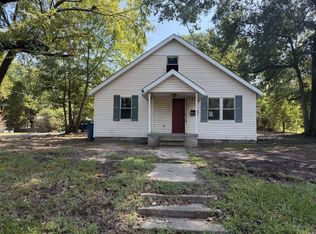
- $35,0003 bd1 ba888 sqft1404 Dyer St, Malvern, AR 72104For Sale
 MLS ID #26040770, Katie Black, Anchor & Oak Realty Group. CARMLS
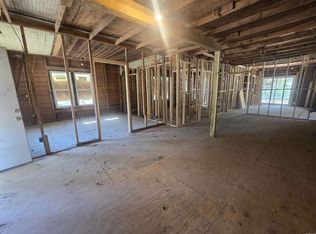
 - $59,9003 bd2 ba1.4k sqft903 Owen St, Malvern, AR 72104For Sale
 MLS ID #26037883, Laura M Dean, Vylla Home. CARMLS
 - $54,5003 bd1 ba1.2k sqft910 Keith St, Malvern, AR 72104For Sale
 MLS ID #26038610, Ellie Carlisle, Keller Williams Realty Hot Springs. CARMLS
 - $54,9002 bd1 ba816 sqft343 Kight Rd, Malvern, AR 72104For Sale
 MLS ID #26034797, Angela Allen-Eggers, Crye-Leike Realtors Financial Centre Branch. CARMLS
 - $35,0001 bd1 ba500 sqft301 Pecan St, Malvern, AR 72104For SaleMLS ID #26035373, Kerrie Joiner, Century 21 United. CARMLS
- $62,0002 bd1 ba840 sqft715 Division St, Malvern, AR 72104For SaleMLS ID #25027414, Sean E Edds, CBRPM Hot Springs. CARMLS
- $34,5002 bd1 ba1.3k sqft1148 Pleasant St, Hot Springs, AR 71901For SaleMLS ID #26038389, Angela Allen-Eggers, Crye-Leike Realtors Financial Centre Branch. CARMLS
