Located in the heart of Ashford Park, this transitional modern farmhouse pairs thoughtful design with an easy, everyday livability-all just a short walk from Brookhaven Village. The bright, open floor plan offers five bedrooms and five-and-a-half bathrooms, along with a dedicated home office, formal dining room and flexible bonus space. At the center of the home, the designer kitchen features quartz countertops, stainless steel appliances, custom cabinetry, a hidden pantry and carefully selected lighting. It opens seamlessly to the main living area, where hardwood floors, distressed ceiling beams and a gas fireplace add warmth and character. Just beyond, the expansive private backyard offers exceptional outdoor potential, including plenty of room to add a pool. The spacious owner's suite is a true retreat, with a spa-inspired bath featuring a soaking tub, oversized walk-in shower with dual showerheads and frameless glass, plus generous dual closets. A rare three-car garage and full unfinished basement provide even more space and flexibility for future living, entertaining, fitness or storage. With its combination of modern finishes, generous living spaces and one of Ashford Park's most desirable locations, this is a home designed to be enjoyed now while offering plenty of room to make it your own.
Coming soon 09/11
$2,375,000
1409 Cheshire Way NE, Brookhaven, GA 30319
5beds
4,318sqft
Single Family Residence
Built in 2022
0.32 Acres Lot
$-- Zestimate®
$550/sqft
$-- HOA
What's special
- --
- on Zillow
- 894
- views
- 67
- saves
Zillow last checked:
Listing updated:
Listed by:
Nicholas Brown 770-630-5430,
Compass
Source: GAMLS,MLS#: 10834884
Facts & features
Interior
Bedrooms & bathrooms
- Bedrooms: 5
- Bathrooms: 6
- Full bathrooms: 5
- 1/2 bathrooms: 1
- Main level bathrooms: 1
- Main level bedrooms: 1
Rooms
- Room types: Family Room, Office
Kitchen
- Features: Kitchen Island, Pantry
Heating
- Central
Cooling
- Central Air
Appliances
- Included: Dishwasher, Disposal
- Laundry: Upper Level
Features
- Bookcases, Walk-In Closet(s)
- Flooring: Hardwood
- Basement: Unfinished
- Number of fireplaces: 2
- Fireplace features: Family Room, Gas Starter, Outside
- Common walls with other units/homes: No Common Walls
Interior area
- Total structure area: 4,318
- Total interior livable area: 4,318 sqft
- Finished area above ground: 4,318
- Finished area below ground: 0
Property
Parking
- Total spaces: 3
- Parking features: Garage
- Has garage: Yes
Features
- Levels: Two
- Stories: 2
- Patio & porch: Porch
- Fencing: Back Yard
Lot
- Size: 0.32 Acres
- Features: Level
Details
- Parcel number: 18 241 14 018
Construction
Type & style
- Home type: SingleFamily
- Architectural style: Traditional
- Property subtype: Single Family Residence
Materials
- Brick
- Foundation: Block
- Roof: Composition
Condition
- Resale
- New construction: No
- Year built: 2022
Utilities & green energy
- Sewer: Public Sewer
- Water: Public
- Utilities for property: Cable Available, Electricity Available, Natural Gas Available, Water Available
Community & HOA
Community
- Features: Street Lights
- Subdivision: Ashford Park
HOA
- Has HOA: No
- Services included: None
Location
- Region: Brookhaven
Financial & listing details
- Price per square foot: $550/sqft
- Annual tax amount: $24,882
- Date on market: 9/11/2026
- Listing agreement: Exclusive Agency
- Electric utility on property: Yes
Estimated market value
Not available
Estimated sales range
Not available
$6,263/mo
Price history
Price history is unavailable.
Public tax history
Tax history is unavailable.
Monthly payment
Est. payment
Payment breakdown
Explore the cost of this home by adjusting the details. Changes won't be saved.Climate risks
Neighborhood: Ashford Park
Nearby schools
Schools provided by the listing agent
- Elementary: Ashford Park
- Middle: Chamblee
- High: Chamblee
Source: GAMLS. This data may not be complete. We recommend contacting the local school district to confirm school assignments for this home.

Similar homes
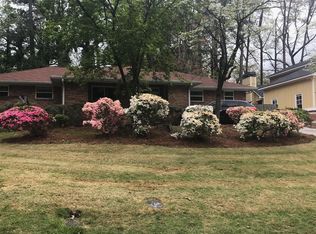
- $2,795,0006 bd5 ba5.6k sqft2603 Dogwood Ter NE, Atlanta, GA 30319For Sale
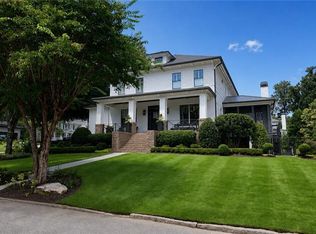
 MLS ID #7821048, JARED SAPP, Atlanta Fine Homes Sotheby's International. FMLS GA
 - $2,499,0006 bd6 ba5.5k sqft1546 Windsor Pkwy NE, Atlanta, GA 30319Active Under Contract
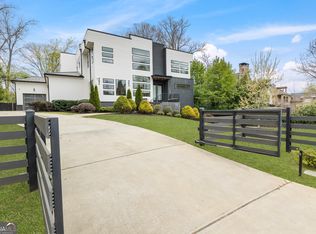
 MLS ID #10733709, Yan Zhao, Crye-Leike Commercial, Inc.. GAMLS
 - $2,200,0006 bd5 ba5.6k sqft1929 Lenox Rd NE, Atlanta, GA 30306Active
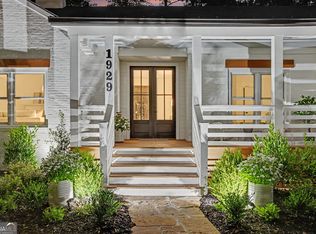 MLS ID #10840537, Ken Covers, Engel & V?lkers Atlanta. GAMLS
 - $1,599,0005 bd4 ba3.6k sqft3626 N Stratford Rd NE, Atlanta, GA 30342Active
 MLS ID #10840287, Corey J Cooke, Chapman Hall Realtors. GAMLS
 - $2,549,0005 bd6 ba6.3k sqft4550 Jolyn Pl, Sandy Springs, GA 30342ActiveMLS ID #10836914, Gwendolyn G McKinley, GG Sells Atlanta Inc.. GAMLS
- $1,499,0005 bd5 ba3.3k sqft2364 Drew Valley Rd, Atlanta, GA 30319Active Under ContractMLS ID #10798773, Susan Harding, Compass. GAMLS
- $2,200,0005 bd5 ba5.5k sqft3882 Wieuca Rd NE, Atlanta, GA 30342ActiveMLS ID #10817307, Renatta Goduto, Harry Norman Realtors. GAMLS
- $1,299,0006 bd5 ba4.9k sqft2356 Tilbury Dr, Atlanta, GA 30319ActiveMLS ID #10815826, Connie Carlson, Real Broker, LLC. GAMLS
- $2,200,0005 bd7 ba4.1k sqft4250 Carmain Dr, Atlanta, GA 30342ActiveMLS ID #10817919, Tanisha Lopez, Coldwell Banker Realty. GAMLS
- $1,690,0005 bd7 ba6.3k sqft1969 Clairmont Ter NE, Atlanta, GA 30345ActiveMLS ID #10836958, Conroy Johnson, The Atelier Group. GAMLS
- $2,150,0004 bd4 ba3.2k sqft1807 Lenox Rd NE, Atlanta, GA 30306ActiveMLS ID #10821850, Sarah Perman, Epique Realty. GAMLS
- $2,395,0005 bd5 ba5.2k sqft2870 Margaret Mitchell Dr NW, Atlanta, GA 30327ActiveMLS ID #10725942, The Farren Group, Keller Williams Realty PeachtreeRoad. GAMLS
- $1,590,0005 bd5 ba3.3k sqft1192 Bernadette Ln NE, Atlanta, GA 30329ActiveMLS ID #10834207, Christian Gauvin Jean-Louis, eXp Realty. GAMLS
- $1,890,0005 bd6 ba3.9k sqft2822 Shady Valley Dr NE, Atlanta, GA 30324ActiveMLS ID #10790026, Ted Morris, Keller Williams Realty Buckhead. GAMLS
- $1,780,0005 bd5 ba4.3k sqft3016 Ringle Rd, Atlanta, GA 30341ActiveMLS ID #10802149, Nicholas Brown, Compass. GAMLS
- $1,800,0006 bd7 ba5.6k sqft2175 Meadowcliff Dr NE, Atlanta, GA 30345ActiveMLS ID #10788972, Max Baerman, RE/MAX Metro Atlanta. GAMLS
- $2,495,0006 bd7 ba6.1k sqft1330 W Wesley Rd NW, Atlanta, GA 30327For SaleMLS ID #7818983, Neal W Heery, Atlanta Fine Homes Sotheby's International. FMLS GA
- $2,495,0005 bd7 ba5.5k sqft1260 Kingsley Cir NE, Atlanta, GA 30324ActiveMLS ID #10721942, Jehmaul LaBeach, Coldwell Banker Realty. GAMLS
- $2,395,0004 bd5 ba4.7k sqft11860 Chaffin Rd, Roswell, GA 30075ActiveMLS ID #10772201, Todd Kroupa, BHHS Georgia Properties. GAMLS
- $1,490,0006 bd6 ba5.5k sqft2804 Skyland Dr NE, Atlanta, GA 30341ActiveMLS ID #10674080, Thom McCorkle, Ansley RE | Christie's Int'l RE. GAMLS
