Skip main navigation
Closed
  • $675,000

    1409 Church St, Lombard, IL 60148

    4beds
    2,930sqft
    Single Family Residence
    Built in 2005
    6,966 Square Feet Lot
    $709,700 Zestimate®
    $230/sqft
    $4,590 Estimated rent

    Home value

    $709,700

    $646,000 - $781,000

    $4,590/mo

    Zestimate® history
    Loading
    Loading...

    Owner options

    List your home for rent

    $4,590/mo

    Rent Zestimate®

    Find your next renter with Zillow Rental Manager. Plus, with online applications, you can quickly screen prospective tenants – for free.

    Learn more

    $4,590/mo

    Rent Zestimate®

    Refinance and save

    $4,713/mo

    Est. payment

    Refinancing to a lower rate could help reduce your monthly payments and save thousands over the life of the loan.

    See today's rates

    $4,713/mo

    Est. payment

    Explore your selling options

    Work with a Zillow partner agent

    Leverage their expertise and Zillow's premium Showcase listings to get your home seen by more buyers.

    Get started

    List with your own agent

    Get your home in front of millions of buyers by listing it on Zillow.

    Learn how to do it

    Sell it yourself

    Take full control of how buyers see your home on Zillow by listing For Sale by Owner (FSBO).

    List your home

    What's special

    Fully fenced backyardMaster suiteGourmet kitchenSliding glass doorTwo-story foyerQuartz countertopsBreakfast bar
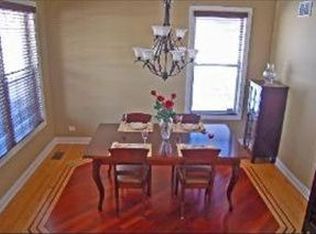
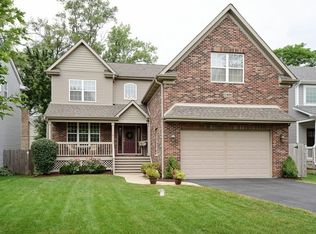
    Come check out this stunning custom-built home! It features an open and bright concept with a two-story foyer and a spacious two-story living room, perfect for cozying up by the fireplace during the winter months. IN THE GOURMET KITCHEN, you'll find stainless steel appliances, a double oven, 42" cabinets, quartz countertops, a breakfast bar, and a sliding glass door that leads to the patio. THE FIRST FLOOR includes a bedroom and a full bath with a shower. THE MASTER SUITE boasts a tray ceiling, ample closet space, a double sink vanity, and a luxurious jacuzzi tub. There is also a large recreational/family room that can be tailored to fit your needs. The clean, unfinished basement is ready for your finishing touches or can serve as extra storage. An automatic power generator ensures you'll never have to worry about power outages. The home also features a three-car garage and a fully fenced backyard. Located conveniently near numerous stores, shopping malls, entertainment options, and restaurants, this home has easy highway access. Don't let this opportunity pass you by! SEE IT TODAY!!! (Please note: photos are from a previous listing before the seller moved in.)

    Zillow last checked:

    Listing updated:

    Listing courtesy of:

    Lizbeth Gonzalez 630-709-1061,

    House Select Realty, Inc.

    Bought with:

    Craig Fallico

    Dream Town Real Estate

    Source: MRED as distributed by MLS GRID,MLS#: 12339823MLS Logo

    Facts & features

    Interior

    Bedrooms & bathrooms
    • Bedrooms: 4
    • Bathrooms: 3
    • Full bathrooms: 3
    Primary bedroom
    • Features: Flooring (Carpet), Bathroom (Full)
    • Level: Second
    • Area: 234 Square Feet
    • Dimensions: 18X13
    Bedroom 2
    • Features: Flooring (Carpet)
    • Level: Second
    • Area: 154 Square Feet
    • Dimensions: 14X11
    Bedroom 3
    • Features: Flooring (Carpet)
    • Level: Second
    • Area: 144 Square Feet
    • Dimensions: 12X12
    Bedroom 4
    • Features: Flooring (Carpet)
    • Level: Main
    • Area: 154 Square Feet
    • Dimensions: 14X11
    Dining room
    • Features: Flooring (Hardwood)
    • Level: Main
    • Area: 169 Square Feet
    • Dimensions: 13X13
    Family room
    • Features: Flooring (Carpet)
    • Level: Second
    • Area: 325 Square Feet
    • Dimensions: 25X13
    Kitchen
    • Features: Kitchen (Eating Area-Table Space), Flooring (Hardwood)
    • Level: Main
    • Area: 325 Square Feet
    • Dimensions: 25X13
    Laundry
    • Features: Flooring (Ceramic Tile)
    • Level: Main
    • Area: 96 Square Feet
    • Dimensions: 12X08
    Living room
    • Features: Flooring (Hardwood)
    • Level: Main
    • Area: 357 Square Feet
    • Dimensions: 21X17
    Heating
    • Natural Gas, Electric, Forced Air
    Cooling
    • Central Air
    Appliances
    • Included: Double Oven, Microwave, Dishwasher, Refrigerator, Washer, Dryer, Disposal, Humidifier
    • Laundry: Main Level, Gas Dryer Hookup, In Unit
    Features
    • Cathedral Ceiling(s), 1st Floor Bedroom, 1st Floor Full Bath
    • Flooring: Hardwood
    • Basement: Unfinished,Full
    • Number of fireplaces: 1
    • Fireplace features: Gas Log, Gas Starter, Living Room
    Interior area
    • Total structure area: 4,393
    • Total interior livable area: 2,930 sqft
    • Finished area below ground: 0

    Property

    Parking
    • Total spaces: 3
    • Parking features: Asphalt, Tandem, On Site, Garage Owned, Attached, Garage
    • Attached garage spaces: 3
    Accessibility
    • Accessibility features: No Disability Access
    Features
    • Stories: 2
    • Patio & porch: Patio
    Lot
    • Size: 6,966 sqft
    • Dimensions: 54 X 129
    • Features: Landscaped
    Details
    • Parcel number: 0621113017
    • Special conditions: None
    • Other equipment: Water-Softener Owned, TV-Cable, Ceiling Fan(s), Sump Pump

    Construction

    Type & style
    • Home type: SingleFamily
    • Architectural style: Contemporary
    • Property subtype: Single Family Residence
    Materials
    • Brick
    • Foundation: Concrete Perimeter
    • Roof: Asphalt
    Condition
    • New construction: No
    • Year built: 2005

    Utilities & green energy

    • Sewer: Public Sewer
    • Water: Well

    Community & neighborhood

    Community
    • Community features: Curbs, Sidewalks, Street Lights, Street Paved
    Location
    • Region: Lombard

    HOA & financial

    HOA
    • Services included: None

    Other

    Other facts
    • Listing terms: Conventional
    • Ownership: Fee Simple

    Price history

    DateEventPrice
    5/7/2025Sold$675,000+0.7%$230/sqft
    Source: MRED as distributed by MLS GRID #12339823 Report a problem
    4/19/2025Contingent$669,999$229/sqft
    Source: MRED as distributed by MLS GRID #12339823 Report a problem
    4/16/2025Listed for sale$669,999+3.1%$229/sqft
    Source: MRED as distributed by MLS GRID #12339823 Report a problem
    10/2/2023Listing removed--
    Source: MRED as distributed by MLS GRID #11889606 Report a problem
    9/20/2023Listed for sale$649,900$222/sqft
    Source: MRED as distributed by MLS GRID #11889606 Report a problem
    1/3/2023Listing removed--
    Source: MRED as distributed by MLS GRID #11685780 Report a problem
    12/9/2022Listed for sale$649,900+33.2%$222/sqft
    Source: MRED as distributed by MLS GRID #11685780 Report a problem
    8/25/2017Sold$488,000-6%$167/sqft
    Source: MRED as distributed by MLS GRID #09640379 Report a problem
    7/5/2017Pending sale$519,000$177/sqft
    Source: RE/MAX Partners #09640379 Report a problem
    6/22/2017Price change$519,000-3.9%$177/sqft
    Source: RE/MAX Partners #09640379 Report a problem
    5/31/2017Listed for sale$539,900-3%$184/sqft
    Source: RE/MAX Partners #09640379 Report a problem
    7/15/2005Sold$556,500+174.8%$190/sqft
    Source: Public Record Report a problem
    2/14/2005Sold$202,500+9.5%$69/sqft
    Source: Public Record Report a problem
    3/14/2003Sold$185,000+71.3%$63/sqft
    Source: Public Record Report a problem
    5/22/1998Sold$108,000$37/sqft
    Source: Public Record Report a problem
    11/4/1994Sold$108,000$37/sqft
    Source: Public Record Report a problem

    Public tax history

    YearProperty taxesTax assessment
    2024$13,317 +6.6%$195,430 +8.1%
    2023$12,495 +8.9%$180,720 +4%
    2022$11,476 -4.5%$173,720 +2.6%
    2021$12,019 +2.1%$169,400 +2.2%
    2020$11,773 +5.7%$165,690 +5.2%
    2019$11,136 -4.8%$157,530 +0.4%
    2018$11,702 +3.8%$156,840 +4.9%
    2017$11,271 +0.4%$149,460 +6.2%
    2016$11,226 +1.9%$140,800 +7.3%
    2015$11,016 +1.3%$131,170 +2.1%
    2014$10,875 +1.9%$128,530 -1.4%
    2013$10,675 +3%$130,340 -6.2%
    2012$10,368 +5.3%$138,910 -7.9%
    2011$9,841 +3.2%$150,820 -4.8%
    2010$9,536 +3.2%$158,440 -6.8%
    2009$9,243 -10.4%$170,000 -12.1%
    2008$10,316 +6.9%$193,500 +8.8%
    2007$9,650 -0.8%$177,850 +1%
    2006$9,730 +90.5%$176,110 +620%
    2005$5,108 +192.5%$24,460 -19.6%
    2004$1,747 -14.6%$30,410 -12.9%
    2003$2,044 -5.6%$34,900 -7.5%
    2001$2,166 +2.2%$37,740 +5.2%
    2000$2,118 $35,870

    Find assessor info on the county website

    Neighborhood: 60148

    Nearby schools

    GreatSchools rating
    Schools provided by the listing agent
    • Elementary: York Center Elementary School
    • Middle: Jackson Middle School
    • High: Willowbrook High School
    • District: 45

    Source: MRED as distributed by MLS GRID. This data may not be complete. We recommend contacting the local school district to confirm school assignments for this home.

    Get a cash offer in 3 minutes
    Find out how much your home could sell for in as little as 3 minutes with a no-obligation cash offer.
    Estimated market value
    $709,700
    Get a cash offer in 3 minutes
    Find out how much your home could sell for in as little as 3 minutes with a no-obligation cash offer.
    Estimated market value
    $709,700