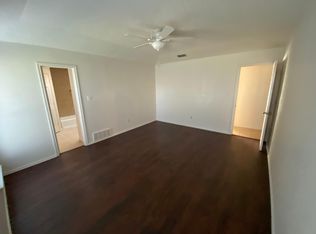
Classic ranch style meets thoughtful updates in this well-maintained single-story home, ideally located in the heart of the metroplex for easy access to everything you need. From the moment you arrive, you’ll appreciate the care and improvements, including a recently replaced roof for added efficiency and peace of mind. Step inside to a warm and inviting living space featuring vaulted ceilings, rich wood flooring, and a striking brick accent wall with a wood-burning fireplace—the perfect focal point for cozy evenings. Just off the kitchen, the casual dining area with a built-in buffet makes hosting effortless, whether it’s everyday meals or special gatherings. The kitchen is designed for those who love to cook, offering double ovens, a cooktop, granite countertops, and abundant cabinet and prep space. The primary suite continues the charm with vaulted ceilings, an exposed beam, and a spacious en suite bath complete with dual vanities, a large walk-in shower, and a walk-in closet. Two additional bedrooms provide flexibility for guests, a home office, or creative space, along with a full bath. Outdoor living is just as inviting, with an expansive covered wraparound patio ideal for entertaining, relaxing, or dining al fresco. The fully fenced backyard offers privacy for pets and play, plus a storage shed for tools and equipment.
This home delivers comfort, character, and convenience all in one—schedule your private showing today and experience it for yourself.
Sold
Price Unknown
1409 Circle Ln, Bedford, TX 76022
3beds
1,726sqft
Single Family Residence
Built in 1982
9,670 Square Feet Lot
$399,500 Zestimate®
$--/sqft
$2,361 Estimated rent
Home value
$399,500
$372,000 - $427,000
$2,361/mo
Zestimate® history
Owner options
List your home for rent
$2,361/mo
Rent Zestimate®
Find your next renter with Zillow Rental Manager. Plus, with online applications, you can quickly screen prospective tenants – for free.
$2,361/mo
Rent Zestimate®
Refinance and save
Refinancing to a lower rate could help reduce your monthly payments and save thousands over the life of the loan.
Explore your selling options
Work with a Zillow partner agent
Leverage their expertise and Zillow's premium Showcase listings to get your home seen by more buyers.
Get startedList with your own agent
Get your home in front of millions of buyers by listing it on Zillow.
Learn how to do itSell it yourself
Take full control of how buyers see your home on Zillow by listing For Sale by Owner (FSBO).
List your homeWhat's special
Wood-burning fireplaceRich wood flooringGranite countertopsLarge walk-in showerVaulted ceilingsWalk-in closetExpansive covered wraparound patio
Zillow last checked:
Listing updated:
Listed by:
Sanford Finkelstein 0630608 817-709-5526,
Fort Worth Property Group 817-709-5526,
Cindy Bailey 0558990 817-894-2088,
Fort Worth Property Group
Bought with:
Anita Lynn, 0647722
Lion Drive Realty
Source: NTREIS,MLS#: 21231182
Facts & features
Interior
Bedrooms & bathrooms
- Bedrooms: 3
- Bathrooms: 2
- Full bathrooms: 2
Primary bedroom
- Features: Ceiling Fan(s), Double Vanity, En Suite Bathroom, Separate Shower, Walk-In Closet(s)
- Level: First
- Dimensions: 16 x 14
Bedroom
- Features: Walk-In Closet(s)
- Level: First
- Dimensions: 12 x 11
Bedroom
- Features: Walk-In Closet(s)
- Level: First
- Dimensions: 12 x 11
Dining room
- Features: Built-in Features
- Level: First
- Dimensions: 13 x 12
Kitchen
- Features: Built-in Features, Granite Counters, Pantry
- Level: First
- Dimensions: 10 x 9
Living room
- Features: Ceiling Fan(s), Fireplace
- Level: First
- Dimensions: 24 x 16
Utility room
- Features: Built-in Features, Utility Room
- Level: First
- Dimensions: 10 x 6
Heating
- Central, Electric
Cooling
- Central Air, Ceiling Fan(s), Electric
Appliances
- Included: Double Oven, Dishwasher, Electric Cooktop, Electric Oven, Disposal, Microwave, Vented Exhaust Fan
- Laundry: Washer Hookup, Electric Dryer Hookup, Laundry in Utility Room
Features
- Decorative/Designer Lighting Fixtures, Double Vanity, Granite Counters, High Speed Internet, Vaulted Ceiling(s), Walk-In Closet(s)
- Flooring: Tile, Wood
- Windows: Skylight(s), Window Coverings
- Has basement: No
- Number of fireplaces: 1
- Fireplace features: Masonry, Wood Burning
Interior area
- Total interior livable area: 1,726 sqft
Property
Parking
- Total spaces: 2
- Parking features: Garage, Garage Faces Side
- Attached garage spaces: 2
Features
- Levels: One
- Stories: 1
- Patio & porch: Front Porch, Patio, Wrap Around, Covered
- Exterior features: Rain Gutters, Storage
- Pool features: None
- Fencing: Back Yard,Wood
Lot
- Size: 9,670 Square Feet
- Features: Back Yard, Interior Lot, Lawn, Landscaped, Level, Sprinkler System, Few Trees
Details
- Additional structures: Shed(s)
- Parcel number: 00467618
Construction
Type & style
- Home type: SingleFamily
- Architectural style: Traditional,Detached
- Property subtype: Single Family Residence
- Attached to another structure: Yes
Materials
- Brick
- Foundation: Slab
- Roof: Composition
Condition
- Year built: 1982
Utilities & green energy
- Sewer: Public Sewer
- Water: Public
- Utilities for property: Sewer Available, Water Available
Community & HOA
Community
- Security: Smoke Detector(s)
- Subdivision: Century Place
HOA
- Has HOA: No
Location
- Region: Bedford
Financial & listing details
- Tax assessed value: $360,645
- Annual tax amount: $7,280
- Date on market: 4/16/2026
- Cumulative days on market: 4 days
- Listing terms: Cash,Conventional,FHA,VA Loan
Price history
| Date | Event | Price |
|---|---|---|
| 5/21/2026 | Sold | -- |
Source: NTREIS #21231182 Report a problem | ||
| 4/27/2026 | Pending sale | $385,000$223/sqft |
Source: NTREIS #21231182 Report a problem | ||
| 4/20/2026 | Contingent | $385,000$223/sqft |
Source: NTREIS #21231182 Report a problem | ||
| 4/16/2026 | Listed for sale | $385,000-2.8%$223/sqft |
Source: NTREIS #21231182 Report a problem | ||
| 8/15/2025 | Listing removed | $396,000$229/sqft |
Source: NTREIS #21004053 Report a problem | ||
| 8/8/2025 | Price change | $396,000-0.8%$229/sqft |
Source: NTREIS #21004053 Report a problem | ||
| 7/25/2025 | Listed for sale | $399,000$231/sqft |
Source: NTREIS #21004053 Report a problem | ||
Public tax history
| Year | Property taxes | Tax assessment |
|---|---|---|
| 2025 | $1,517 -13.2% | $360,645 |
| 2024 | $1,748 -45.2% | $360,645 +7.5% |
| 2023 | $3,188 -2.2% | $335,529 +21.2% |
| 2022 | $3,260 +1.8% | $276,891 +10.8% |
| 2021 | $3,204 +1.3% | $249,953 -0.7% |
| 2020 | $3,164 +1.5% | $251,597 +13.8% |
| 2019 | $3,116 +1.4% | $221,000 +15.3% |
| 2018 | $3,073 +1.3% | $191,664 -5.1% |
| 2017 | $3,034 -11.7% | $202,000 +12.8% |
| 2016 | $3,437 +2.9% | $179,000 +24.3% |
| 2015 | $3,341 | $144,000 -4% |
| 2014 | $3,341 | $150,000 +7.9% |
| 2013 | -- | $139,000 |
| 2012 | -- | $139,000 |
| 2011 | -- | $139,000 +2.8% |
| 2010 | -- | $135,200 -5.7% |
| 2009 | -- | $143,300 +3.2% |
| 2008 | -- | $138,900 |
| 2007 | -- | $138,900 +5.2% |
| 2006 | -- | $132,000 |
| 2005 | -- | $132,000 |
| 2004 | -- | $132,000 |
| 2003 | -- | $132,000 +5% |
| 2002 | -- | $125,700 +7.3% |
| 2001 | -- | $117,100 +13.1% |
| 2000 | -- | $103,500 |
Find assessor info on the county website
Neighborhood: 76022
Nearby homes
- $357,2003 bd2 ba1.7k sqft1413 Circle Ln, Bedford, TX 76022Off Market
- $340,0003 bd2 ba1.6k sqft1405 Circle Ln, Bedford, TX 76022Off Market
- $245,5003 bd2 ba2.1k sqft1332 Fieldstone Dr, Bedford, TX 76022Off Market
- $344,4003 bd2 ba1.5k sqft1417 Circle Ln, Bedford, TX 76022Off Market
- $508,9004 bd3 ba2.4k sqft1401 Circle Ln, Bedford, TX 76022Off Market
- $365,7003 bd2 ba1.9k sqft1328 Fieldstone Dr, Bedford, TX 76022Off Market
- $331,3003 bd2 ba1.6k sqft1336 Fieldstone Dr, Bedford, TX 76022Off Market
- $333,1003 bd2 ba1.6k sqft1340 Fieldstone Dr, Bedford, TX 76022Off Market
Nearby schools
GreatSchools rating
- 8/10Stonegate Elementary SchoolGrades: PK-6Distance: 0.6 mi
- 9/10Central Junior High SchoolGrades: 7-9Distance: 1.1 mi
- 7/10Bell High SchoolGrades: 10-12Distance: 1 mi
Schools provided by the listing agent
- Elementary: Shadybrook
- Middle: Bedford
- High: Bell
- District: Hurst-Euless-Bedford ISD
Source: NTREIS. This data may not be complete. We recommend contacting the local school district to confirm school assignments for this home.
Get a cash offer in 3 minutes
Find out how much your home could sell for in as little as 3 minutes with a no-obligation cash offer.
Estimated market value
$399,500
Get a cash offer in 3 minutes
Find out how much your home could sell for in as little as 3 minutes with a no-obligation cash offer.
Estimated market value
$399,500
- Texas
- Tarrant County
- Bedford
- 76022
- 1409 Circle Ln
