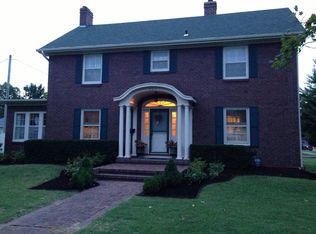
Welcome home to this beautifully updated 3-bedroom, 2.5-bath gem offering nearly 2,000 square feet of comfortable, inviting living space. With its timeless brick exterior and thoughtful upgrades throughout, this home perfectly blends classic charm with modern convenience.
Step inside to find spacious living areas filled with natural light, creating a warm and welcoming atmosphere for both everyday living and entertaining. The well-appointed layout offers generous bedrooms, including a comfortable primary suite with its own private bath, while the additional bedrooms provide flexibility for family, guests, or a home office.
The kitchen and living spaces flow seamlessly, making gatherings effortless and enjoyable. Downstairs, a partial unfinished basement/cellar provides excellent storage or the opportunity to create additional usable space to fit your needs.
Outside, you'll appreciate the attached carport for convenient covered parking and a partially fenced yard that offers room to relax, play, or garden. Whether you're hosting friends, enjoying a quiet evening outdoors on the front porch, or simply savoring the space, this home is ready to meet your lifestyle.
Move-in ready and full of character, this property is one you won’t want to miss.
Active
Price cut: $5K (6/4)
$220,000
1409 Cleveland Ave, Baxter Springs, KS 66713
3beds
1,998sqft
Single Family Residence
Built in 1972
9,147 Square Feet Lot
$-- Zestimate®
$110/sqft
$-- HOA
What's special
Generous bedroomsTimeless brick exteriorWell-appointed layoutWarm and welcoming atmosphere
- 139 days |
- 105 |
- 4 |
Zillow last checked:
Listing updated:
Listed by:
Nathan Wagner 417-658-8752,
Realty One Group Ovation
Source: Heartland MLS as distributed by MLS GRID,MLS#: 2602577
Loading...
Facts & features
Interior
Bedrooms & bathrooms
- Bedrooms: 3
- Bathrooms: 3
- Full bathrooms: 2
- 1/2 bathrooms: 1
Bedroom 1
- Level: Main
- Dimensions: 17.4 x 10.5
Bedroom 2
- Level: Main
- Dimensions: 12.8 x 10.5
Bedroom 3
- Level: Main
- Dimensions: 12.1 x 12.2
Bathroom 1
- Level: Main
- Dimensions: 10.5 x 7.1
Bathroom 2
- Level: Main
- Dimensions: 10.5 x 4.1
Basement
- Level: Lower
- Dimensions: 12 x 10
Family room
- Level: Main
- Dimensions: 10.7 x 8.6
Kitchen
- Level: Main
- Dimensions: 29.4 x 12
Laundry
- Level: Main
- Dimensions: 10 x 7.4
Living room
- Level: Main
- Dimensions: 19.4 x 17.2
Heating
- Natural Gas
Cooling
- Electric
Appliances
- Included: Dishwasher, Disposal, Microwave, Refrigerator
- Laundry: Electric Dryer Hookup, Laundry Room
Features
- Flooring: Vinyl
- Basement: Cellar,Partial,Sump Pump
- Has fireplace: No
Interior area
- Total structure area: 1,998
- Total interior livable area: 1,998 sqft
- Finished area above ground: 1,998
- Finished area below ground: 0
Property
Parking
- Parking features: Covered, Off Street, Other
Features
- Patio & porch: Porch
- Fencing: Metal,Wood
Lot
- Size: 9,147 Square Feet
- Features: City Limits, Corner Lot, Level
Details
- Parcel number: 2210103016001.000
Construction
Type & style
- Home type: SingleFamily
- Architectural style: Traditional
- Property subtype: Single Family Residence
Materials
- Brick
- Roof: Composition
Condition
- Year built: 1972
Utilities & green energy
- Sewer: Public Sewer
- Water: City/Public - Verify
Community & HOA
Community
- Subdivision: Other
HOA
- Has HOA: No
Location
- Region: Baxter Springs
Financial & listing details
- Price per square foot: $110/sqft
- Tax assessed value: $171,800
- Annual tax amount: $2,532
- Date on market: 2/18/2026
- Listing terms: Cash,Conventional,FHA,USDA Loan,VA Loan
- Ownership: Private
Estimated market value
Not available
Estimated sales range
Not available
Not available
Price history
| Date | Event | Price |
|---|---|---|
| 6/4/2026 | Price change | $220,000-2.2%$110/sqft |
Source: | ||
| 4/16/2026 | Price change | $225,000-1.7%$113/sqft |
Source: | ||
| 3/2/2026 | Price change | $229,000-3%$115/sqft |
Source: | ||
| 2/18/2026 | Listed for sale | $236,000+58.9%$118/sqft |
Source: | ||
| 11/4/2020 | Listing removed | $148,500$74/sqft |
Source: KINGREY REAL ESTATE #203850 Report a problem | ||
| 9/29/2020 | Pending sale | $148,500$74/sqft |
Source: KINGREY REAL ESTATE #203850 Report a problem | ||
| 8/24/2020 | Listed for sale | $148,500$74/sqft |
Source: KINGREY REAL ESTATE #203850 Report a problem | ||
| 6/8/2020 | Listing removed | $148,500$74/sqft |
Source: KINGREY REAL ESTATE #192663 Report a problem | ||
| 2/21/2020 | Price change | $148,500-11.3%$74/sqft |
Source: KINGREY REAL ESTATE #192663 Report a problem | ||
| 6/7/2019 | Price change | $167,500-9.5%$84/sqft |
Source: KINGREY REAL ESTATE #192663 Report a problem | ||
| 4/7/2018 | Price change | $185,000-2.6%$93/sqft |
Source: KINGREY REAL ESTATE #181591 Report a problem | ||
| 10/6/2017 | Listed for sale | $190,000+854.8%$95/sqft |
Source: CENTURY 21 COBB REALTY #117658 Report a problem | ||
| 12/11/2014 | Listing removed | $19,900$10/sqft |
Source: Hudson & Marshall Report a problem | ||
| 11/21/2014 | Listed for sale | $19,900-79.5%$10/sqft |
Source: Hudson & Marshall Report a problem | ||
| 6/24/2009 | Listing removed | $96,900$48/sqft |
Source: Realty Executives #108712 Report a problem | ||
| 2/12/2009 | Listed for sale | $96,900$48/sqft |
Source: Realty Executives #108712 Report a problem | ||
Public tax history
| Year | Property taxes | Tax assessment |
|---|---|---|
| 2025 | $2,532 +6.1% | $19,757 -0.9% |
| 2024 | $2,386 | $19,934 +7.8% |
| 2023 | -- | $18,492 +19.4% |
| 2022 | -- | $15,491 +1.8% |
| 2021 | -- | $15,212 -12% |
| 2020 | -- | $17,295 +5.9% |
| 2019 | -- | $16,325 +6.2% |
| 2018 | -- | $15,367 -11.7% |
| 2017 | -- | $17,395 -9.6% |
| 2016 | -- | $19,237 +194% |
| 2015 | -- | $6,543 -44.5% |
| 2014 | -- | $11,799 +3% |
| 2013 | -- | $11,454 -2.3% |
| 2012 | -- | $11,718 |
| 2011 | -- | -- |
| 2010 | -- | $11,652 |
| 2009 | -- | $11,652 -2.2% |
| 2008 | -- | $11,914 +3.6% |
| 2007 | -- | $11,500 +1.8% |
| 2006 | -- | $11,293 +16.9% |
| 2005 | -- | $9,660 +1.6% |
| 2004 | -- | $9,510 |
| 2003 | -- | $9,510 +3.7% |
| 2002 | -- | $9,171 +8.9% |
| 2000 | -- | $8,418 |
Find assessor info on the county website
Monthly payment
Est. payment$--/mo
Payment breakdown
Explore the cost of this home by adjusting the details. Changes won't be saved.All calculations are estimates and provided by Zillow, Inc. for informational purposes only. Actual amounts may vary.
HOA fees may include property taxes on listings classified as Co-Ops. Contact the listing agent and/or owner for fee details.
Mortgage interest rates are dependent on a number of factors, including credit score, down payment, and repayment length. Interest rate data provided by Zillow Group Marketplace, Inc. as of 1/1/1970 from various mortgage lenders with which we have lead or other similar arrangements; the Estimated Payment is an average of those rates.
See how much you could borrow to make a competitive offer.
Climate risks
Neighborhood: 66713
Nearby schools
GreatSchools rating
- 7/10Central Elementary SchoolGrades: 3-6Distance: 0.3 mi
- 8/10Baxter Springs High SchoolGrades: 7-12Distance: 1.1 mi
- NALincoln Elementary SchoolGrades: PK-2Distance: 0.5 mi
A local agent can set up tours, give advice and negotiate with sellers.
A local lender can help you make sure your offer is ready when you are.
- Kansas
- Cherokee County
- Baxter Springs
- 66713
- 1409 Cleveland Ave